Skip main navigation
Pending
  • Listed by: Anne Erwin Sothebys International Rlty • Anne Erwin Real Estate
    $910,000

    35 Beacon Street, York, ME 03909

    4beds
    2,116sqft
    : 
    $5,547/mo
    Get pre-qualified
    Single Family Residence
    Built in 1900
    8,276 Square Feet Lot
    $-- Zestimate®
    $430/sqft
    $-- HOA

    What's special

    Stainless-steel appliancesCentral airNew furnaceFurnished and carefully renovated
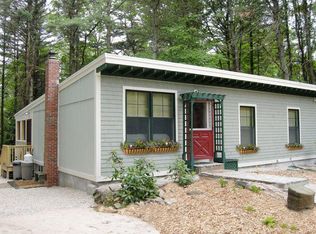
    Move-in ready and fully turnkey, this charming 4-bedroom, 2-bath home is just a short walk from Long Sands Beach. It is furnished and carefully renovated, comfortably sleeping 8-10 with a king, a queen, a bunk room that fits at least 3, and twin beds in the fourth bedroom. Inside, stainless-steel appliances and plentiful windows create a bright, welcoming atmosphere, while a remote-controlled, ventless gas fireplace adds cozy ambiance. Recent improvements, such as a new furnace, central air, and a fully encapsulated crawl space with dehumidification and a sump system, ensure peace of mind for buyers and investors. Located on an oversized lot in a desirable area near Long Sands Beach, the property provides ample space for relaxing and entertaining, with potential for future expansion or customization. Whether seeking a rental investment with strong potential or your dream beach home, this property offers great value and an easy path to ownership.
    24 days
    2,406
    106

    Zillow last checked:

    Listing updated:

    Listed by:

    Anne Erwin Real Estate,

    Anne Erwin Sothebys International Rlty Off:207-363-6640

    Source: PrimeMLS,MLS#: 5104719MLS Logo

      Facts & features

      Interior

      Bedrooms & bathrooms
      • Bedrooms: 4
      • Bathrooms: 2
      • Full bathrooms: 2
      Heating
      • Oil, Hot Air, Gas Fireplace
      Cooling
      • Central Air
      Appliances
      • Included: Dishwasher, Disposal, Dryer, Range Hood, Microwave, Electric Range, Refrigerator, Washer, Oil Water Heater
      • Laundry: In Basement
      Features
      • Flooring: Laminate, Tile
      • Basement: Concrete Floor,Crawl Space,Daylight,Sump Pump,Unfinished,Walkout,Exterior Entry,Interior Entry
      • Number of fireplaces: 1
      • Fireplace features: Gas, 1 Fireplace
      • Furnished: Yes
      Interior area
      • Total structure area: 2,116
      • Total interior livable area: 2,116 sqft
      • Finished area above ground: 2,116
      • Finished area below ground: 0

      Property

      Parking
      • Parking features: Paved
      Features
      • Levels: Two
      • Stories: 2
      • Exterior features: Deck, Shed
      • Frontage length: Road frontage: 80
      Lot
      • Size: 8,276 Square Feet
      • Features: Landscaped, Level, Open Lot, Near Country Club, Near Golf Course
      Details
      • Additional structures: Outbuilding
      • Parcel number: YORKM0033B0059
      • Zoning description: RES-7

      Construction

      Type & style
      • Home type: SingleFamily
      • Architectural style: Colonial
      • Property subtype: Single Family Residence
      Materials
      • Wood Frame
      • Foundation: Block
      • Roof: Shingle
      Condition
      • New construction: No
      • Year built: 1900

      Utilities & green energy

      • Electric: Circuit Breakers
      • Sewer: Public Sewer
      • Utilities for property: Cable

      Community & HOA

      Location
      • Region: York

      Financial & listing details

      • Price per square foot: $430/sqft
      • Tax assessed value: $643,400
      • Annual tax amount: $5,979
      • Date on market: 8/12/2026
      • Road surface type: Paved

        Estimated market value

        Not available

        Estimated sales range

        Not available

        Not available

        Price history

        DateEventPrice
        8/17/2026Pending sale$910,000$430/sqft
        Source: Maine Listings #1675958 Report a problem
        8/12/2026Listed for sale$910,000$430/sqft
        Source: Maine Listings #1675958 Report a problem

        Public tax history

        YearProperty taxesTax assessment
        2024$5,405 +5.1%$643,400 +5.7%
        2023$5,144 +9.1%$608,800 +10.4%
        2022$4,713 +0.5%$551,200 +16.9%
        2021$4,691 $471,500
        2020$4,691 +6%$471,500 +18.8%
        2019$4,427 +4.6%$397,000 +4.6%
        2018$4,234 +3.7%$379,700 +1.9%
        2017$4,082 +4.3%$372,800 +6.2%
        2016$3,915 +3.4%$351,100 +2%
        2015$3,786 +2.8%$344,200
        2014$3,683 +5.2%$344,200 +2.6%
        2013$3,500 +4.7%$335,600
        2012$3,343 +2.8%$335,600 -6%
        2010$3,251 +6.1%$357,200
        2009$3,065 +3.9%$357,200
        2008$2,950 +2.7%$357,200 +1.2%
        2006$2,873 $352,900
        Find assessor info on the county website

        Monthly payment

        Est. payment

        Payment breakdown

        Explore the cost of this home by adjusting the details. Changes won't be saved.
        All calculations are estimates and provided by Zillow, Inc. for informational purposes only. Actual amounts may vary.
        HOA fees may include property taxes on listings classified as Co-Ops. Contact the listing agent and/or owner for fee details.
        See how much you could borrow to make a competitive offer.

        Climate risks

        Neighborhood: Cape Neddick

        Getting around

        27 / 100
        Car-Dependent
        31 / 100
        Somewhat Bikeable

        Nearby schools

        GreatSchools rating

        A local agent can set up tours, give advice and negotiate with sellers.

        A local lender can help you make sure your offer is ready when you are.

        Browse local experts