Welcome to 35 Beal Street, where timeless character meets everyday functionality in the heart of Hamilton! This inviting home has been refreshed with beautifully refinished hardwood floors and fresh neutral paint throughout, creating a bright, clean, and move-in-ready feel while still leaving room to add your own personal style. The spacious layout offers plenty of flexibility, including a partially finished basement that's perfect for a recreation room, home office, gym, or playroom. Upstairs, you'll find an expansive attic providing an abundance of storage space rarely found in homes of this style. The kitchen and bathroom could benefit from a few finishing touches, presenting an excellent opportunity to build instant equity and customize these spaces to your taste. Step outside to enjoy the backyard oasis featuring an in-ground pool—being conveyed as-is, but it was fully functioning when it was closed, offering a great opportunity to enjoy for seasons to come. Whether you're entertaining guests, relaxing with family, or enjoying the generous outdoor space, this home has so much to offer. Conveniently located near shopping, dining, parks, schools, and major commuter routes, and a short commute to Joint Base McGuire-Dix-Lakehurst, 35 Beal Street combines classic charm, recent updates, and outstanding potential. Don't miss your opportunity to make this Hamilton home your own!
Pending
$299,000
35 Beal St, Hamilton, NJ 08610
3beds
1,310sqft
Single Family Residence
Built in 1950
5,998 Square Feet Lot
$295,600 Zestimate®
$228/sqft
$-- HOA
What's special
Partially finished basementTimeless characterClassic charmRecent updatesGenerous outdoor spaceBeautifully refinished hardwood floorsFresh neutral paint throughout
- 56 days
- 195
- 4
Likely to sell faster than
Zillow last checked:
Listing updated:
Listed by:
Daniel Pensiero 860-818-3601,
Prime Realty Partners
Source: Bright MLS,MLS#: NJME2081498
Facts & features
Interior
Bedrooms & bathrooms
- Bedrooms: 3
- Bathrooms: 1
- Full bathrooms: 1
- Main level bathrooms: 1
- Main level bedrooms: 3
Basement
- Description: Percent Finished: 50.0
- Area: 0
Heating
- Central, Natural Gas
Cooling
- None
Appliances
- Included: Gas Water Heater
Features
- Basement: Partially Finished
- Has fireplace: No
Interior area
- Total structure area: 1,310
- Total interior livable area: 1,310 sqft
- Finished area above ground: 1,310
- Finished area below ground: 0
Property
Parking
- Parking features: On Street
- Has uncovered spaces: Yes
Accessibility
- Accessibility features: None
Features
- Levels: One
- Stories: 1
- Has private pool: Yes
- Pool features: Private
Lot
- Size: 5,998 Square Feet
- Dimensions: 60.00 x 100.00
Details
- Additional structures: Above Grade, Below Grade
- Parcel number: 030208000005
- Zoning: RESIDENTIAL
- Special conditions: Standard
Construction
Type & style
- Home type: SingleFamily
- Architectural style: Cape Cod
- Property subtype: Single Family Residence
Materials
- Frame
- Foundation: Permanent
Condition
- New construction: No
- Year built: 1950
Utilities & green energy
- Sewer: Public Sewer
- Water: Public
Community & HOA
Community
- Subdivision: Colonial Park
HOA
- Has HOA: No
Location
- Region: Hamilton
- Municipality: HAMILTON TWP
Financial & listing details
- Price per square foot: $228/sqft
- Tax assessed value: $156,700
- Annual tax amount: $5,810
- Date on market: 7/31/2026
- Listing agreement: Exclusive Right To Sell
- Ownership: Fee Simple
Estimated market value
$295,600
$281,000 - $310,000
$2,492/mo
Price history
| Date | Event | Price |
|---|---|---|
| 8/26/2026 | Pending sale | $299,000$228/sqft |
Source:  Bright MLS #NJME2081498 Report a problem Bright MLS #NJME2081498 Report a problem | ||
| 8/1/2026 | Listed for sale | $299,000$228/sqft |
Source: Bright MLS #NJME2081498 Report a problem | ||
Public tax history
| Year | Property taxes | Tax assessment |
|---|---|---|
| 2025 | $5,522 | $156,700 |
| 2024 | $5,522 +4.5% | $156,700 |
| 2023 | $5,285 +3.4% | $156,700 |
| 2022 | $5,113 -3.3% | $156,700 |
| 2021 | $5,285 +2.7% | $156,700 |
| 2020 | $5,148 +4.1% | $156,700 |
| 2019 | $4,943 +5.4% | $156,700 +3% |
| 2018 | $4,691 +1.6% | $152,200 |
| 2017 | $4,618 -8.5% | $152,200 |
| 2016 | $5,049 +1.6% | $152,200 +46.5% |
| 2015 | $4,967 +4.8% | $103,900 |
| 2014 | $4,741 +1.1% | $103,900 |
| 2013 | $4,690 +1.6% | $103,900 |
| 2012 | $4,614 -1.3% | $103,900 |
| 2011 | $4,676 +1.6% | $103,900 |
| 2010 | $4,601 | $103,900 |
| 2009 | -- | $103,900 |
| 2008 | $4,083 +4.2% | $103,900 |
| 2007 | $3,917 | $103,900 |
| 2006 | -- | $103,900 |
| 2005 | -- | $103,900 |
| 2004 | $1,403 | $103,900 |
| 2003 | -- | $103,900 |
| 2002 | -- | $103,900 |
| 2001 | -- | $103,900 |
Find assessor info on the county website
Monthly payment
Est. payment
Payment breakdown
Explore the cost of this home by adjusting the details. Changes won't be saved.Climate risks
Neighborhood: 08610
Nearby schools
Schools provided by the listing agent
- District: Hamilton Township
Source: Bright MLS. This data may not be complete. We recommend contacting the local school district to confirm school assignments for this home.


Similar homes
- $299,7773 bd1 ba1.2k sqft56 Benson Ave, Hamilton, NJ 08610For Sale
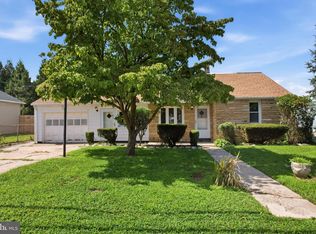
 MLS ID #NJME2082620, Michael Fingerman, HomeSmart First Advantage Realty. Bright MLS
 - $299,9002 bd2 ba1k sqft56 Wert Ave, Hamilton, NJ 08610For Sale
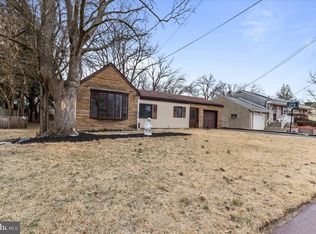 MLS ID #NJME2073832, Jasmin Elalfy, NJ Elite Group, LLC. Bright MLS
 - $335,0004 bd2 ba1.4k sqft1857 Spruce St, Hamilton, NJ 08610For Sale
 MLS ID #NJME2080804, Patty Hogan, Keller Williams Premier. Bright MLS
 - $320,0002 bd2 ba1.2k sqft609 Schaeffer Ave, Deptford, NJ 08096For Sale
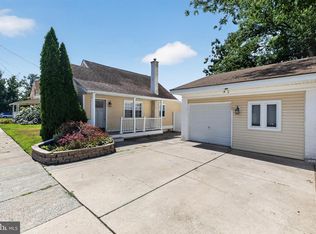 MLS ID #NJGL2077508, Hollie Dodge, Elite Realtors of New Jersey. Bright MLS
 - $380,0003 bd2 ba1.4k sqft444 Hunt Ave, Hamilton, NJ 08610For Sale
 MLS ID #2616580R, CHIQUITA PITTMAN. All Jersey MLS
 - $367,0003 bd2 ba1.4k sqft100 Annabelle Ave, Hamilton, NJ 08610For SaleMLS ID #NJME2079418, Wilmary Andujar-Cruz, Weichert Realtors - Moorestown. Bright MLS
- $283,0003 bd1 ba1.4k sqft255 Clay St, Trenton, NJ 08611For SaleMLS ID #NJME2078512, Linda LeMay-Kelly, Home Journey Realty. Bright MLS
- $249,9994 bd2 ba1.3k sqft47 Liberty St, Trenton, NJ 08611For SaleMLS ID #NJME2081564, Jack Sweeney, EXP Realty, LLC. Bright MLS
- $289,9004 bd1 ba1.3k sqft303 Wynnewood Rd, Ewing, NJ 08628For SaleMLS ID #NJME2083012, Miklos Foltiny, Keller Williams Real Estate - Princeton. Bright MLS
- $275,0004 bd1 ba1.1k sqft46 Dunmore Ave, Ewing, NJ 08618For SaleMLS ID #NJME2082696, Stefanie Prettyman, Real Broker, LLC. Bright MLS
- $439,9003 bd2 ba1.2k sqft12 Grace Dr, Hamilton, NJ 08610For SaleMLS ID #NJME2080414, Nativita M Warner, Keller Williams Premier. Bright MLS
- $339,0005 bd3 ba1.9k sqft39 Maple Ave, Trenton, NJ 08618For SaleMLS ID #NJME2081508, Anna Alves, Keller Williams Realty - Moorestown. Bright MLS
- $240,0004 bd1 ba1.5k sqft516 Bridge St, Trenton, NJ 08611For SaleMLS ID #NJME2081538, Ted Fragulis, EXP Realty, LLC. Bright MLS
- $414,9003 bd1 ba1k sqft2734 Quakerbridge Rd, Trenton, NJ 08619For SaleMLS ID #NJME2083126, Denise Fattori, Smires & Associates. Bright MLS
- $289,0002 bd2 ba1k sqft113 New Hillcrest Ave, Ewing, NJ 08638For SaleMLS ID #NJME2079254, Stefanie Prettyman, Real Broker, LLC. Bright MLS
- $350,0002 bd1 ba1.2k sqft513 Eggerts Crossing Rd, Ewing, NJ 08638For SaleMLS ID #NJME2077492, Amber Cruse, Keller Williams Realty - Moorestown. Bright MLS
- $355,0003 bd1 ba1k sqft1569 12th St, Trenton, NJ 08638For SaleMLS ID #NJME2082476, Luisa Cruz, Keller Williams Real Estate - Princeton. Bright MLS
- $350,0003 bd1 ba1k sqft28 Orchard Ln, Levittown, PA 19055For SaleMLS ID #PABU2130980, Conner Nolt, KW Empower. Bright MLS
- $365,0004 bd2 ba1.2k sqft114 Somerset St, Ewing, NJ 08638For SaleMLS ID #NJME2081276, Jake Himmelstein, Coldwell Banker Realty. Bright MLS
- $325,0002 bd1 ba768 sqft211 Lafayette St, Bordentown, NJ 08505For SaleMLS ID #NJBL2119922, Vincent Kates JR., KW Empower. Bright MLS
