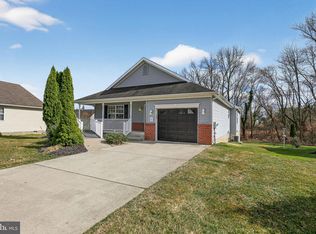
Welcome to this spacious 2-Bedroom, 2-Bathroom RANCHER in the highly sought-after Spring Valley 55+ community! Offering 1,772 square feet of comfortable living space, this home features a desirable OPEN FLOOR PLAN with BRAND NEW CARPET throughout and a Freshly Painted neutral color palette. The expansive living room flows seamlessly into a generously sized EAT IN kitchen, complete with an Island , table area, and BRAND NEW STAINLESS STEEL STOVE - DISHWASHER & REFRIGERATOR!!Adjacent is a large FAMILY ROOM, perfect for entertaining or relaxing, along with two dining areas to suit your lifestyle. Enjoy year-round natural light in the SUNROOM, which offers a peaceful retreat overlooking the backyard. A FULL, unfinished WALK OUT BASEMENT provides ample storage or future expansion opportunities & a 2 CAR GARAGE! Situated on a private cul-de-sac lot, this home backs to mature trees and a scenic walking path, offering both privacy and convenience. Residents of Spring Valley enjoy beautifully maintained common areas, walking trails, and easy access to local shopping, dining, and major highways. Additional features include OWNED Solar Panels (NO LEASE OR LOAN) that produce the owner $2,000 SREC credits from Atlantic City Electric, and a 1-year home warranty provided by the seller for peace of mind. Don’t miss this opportunity to make 35 Bear Creek Dr your new home! Schedule your tour today.
Sold for $430,000
$430,000
35 Bear Creek Dr, Mantua, NJ 08051
2beds
1,772sqft
Single Family Residence
Built in 2005
10,877 Square Feet Lot
$457,900 Zestimate®
$243/sqft
$2,786 Estimated rent
Home value
$457,900
$412,000 - $508,000
$2,786/mo
Zestimate® history
Owner options
List your home for rent
$2,786/mo
Rent Zestimate®
Find your next renter with Zillow Rental Manager. Plus, with online applications, you can quickly screen prospective tenants – for free.
$2,786/mo
Rent Zestimate®
Refinance and save
$3,369/mo
Est. payment
Refinancing to a lower rate could help reduce your monthly payments and save thousands over the life of the loan.
$3,369/mo
Est. payment
Explore your selling options
Work with a Zillow partner agent
Leverage their expertise and Zillow's premium Showcase listings to get your home seen by more buyers.
Get startedList with your own agent
Get your home in front of millions of buyers by listing it on Zillow.
Learn how to do itSell it yourself
Take full control of how buyers see your home on Zillow by listing For Sale by Owner (FSBO).
List your homeWhat's special
Eat in kitchenBrand new carpetMature treesScenic walking pathOpen floor planPrivate cul-de-sac lotFamily room
Zillow last checked:
Listing updated:
Listed by:
Tom Duffy 856-218-3400,
Keller Williams Realty - Washington Township,
Listing Team: Tom Duffy Team
Bought with:
Gillian Amwake, 1224104
RE/MAX Preferred - Mullica Hill
Source: Bright MLS,MLS#: NJGL2053308
Facts & features
Interior
Bedrooms & bathrooms
- Bedrooms: 2
- Bathrooms: 2
- Full bathrooms: 2
- Main level bathrooms: 2
- Main level bedrooms: 2
Rooms
- Room types: Living Room, Primary Bedroom, Bedroom 2, Kitchen, Family Room, Basement, Sun/Florida Room, Laundry, Primary Bathroom, Full Bath
Primary bedroom
- Features: Attached Bathroom, Ceiling Fan(s), Flooring - Carpet, Walk-In Closet(s)
- Level: Main
Bedroom 2
- Features: Flooring - Carpet, Ceiling Fan(s)
- Level: Main
Primary bathroom
- Features: Flooring - Ceramic Tile, Bathroom - Stall Shower, Double Sink, Walk-In Closet(s)
- Level: Main
Basement
- Features: Basement - Unfinished, Walk-In Closet(s)
- Level: Lower
Family room
- Features: Ceiling Fan(s), Flooring - Carpet
- Level: Main
Other
- Features: Bathroom - Tub Shower, Flooring - Ceramic Tile
- Level: Main
Kitchen
- Features: Breakfast Bar, Dining Area, Flooring - Vinyl, Kitchen Island, Eat-in Kitchen, Kitchen - Electric Cooking, Recessed Lighting, Lighting - Pendants, Ceiling Fan(s)
- Level: Main
Laundry
- Features: Flooring - Vinyl
- Level: Main
Living room
- Features: Flooring - Carpet
- Level: Main
Other
- Features: Ceiling Fan(s), Cathedral/Vaulted Ceiling
- Level: Main
Heating
- Forced Air, Natural Gas
Cooling
- Central Air, Electric
Appliances
- Included: Microwave, Dishwasher, Disposal, Dryer, Oven/Range - Electric, Refrigerator, Stainless Steel Appliance(s), Washer, Water Heater, Gas Water Heater
- Laundry: Main Level, Laundry Room
Features
- Attic, Bathroom - Stall Shower, Bathroom - Tub Shower, Breakfast Area, Ceiling Fan(s), Combination Dining/Living, Combination Kitchen/Dining, Dining Area, Entry Level Bedroom, Family Room Off Kitchen, Open Floorplan, Eat-in Kitchen, Kitchen Island, Kitchen - Table Space, Pantry, Primary Bath(s), Recessed Lighting, Walk-In Closet(s), Dry Wall
- Flooring: Ceramic Tile, Carpet, Vinyl
- Doors: Sliding Glass, Six Panel
- Windows: Double Pane Windows, Vinyl Clad
- Basement: Full,Exterior Entry,Interior Entry,Concrete,Rear Entrance,Space For Rooms,Unfinished,Walk-Out Access,Improved
- Has fireplace: No
Interior area
- Total structure area: 3,544
- Total interior livable area: 1,772 sqft
- Finished area above ground: 1,772
- Finished area below ground: 0
Property
Parking
- Total spaces: 4
- Parking features: Garage Faces Front, Garage Door Opener, Inside Entrance, Concrete, Attached, Driveway
- Attached garage spaces: 2
- Uncovered spaces: 2
- Details: Garage Sqft: 484
Accessibility
- Accessibility features: None
Features
- Levels: One
- Stories: 1
- Patio & porch: Porch
- Exterior features: Lighting, Rain Gutters, Sidewalks, Street Lights
- Pool features: None
- Has view: Yes
- View description: Garden, Trees/Woods
Lot
- Size: 10,877 Square Feet
- Dimensions: 87.00 x 125.00
- Features: Backs - Open Common Area, Backs to Trees, Cul-De-Sac, Landscaped, Premium, Private, Secluded, Wooded
Details
- Additional structures: Above Grade, Below Grade
- Parcel number: 1000052 0100037
- Zoning: AGERESTRICTED RESIDENTIAL
- Special conditions: Standard
Construction
Type & style
- Home type: SingleFamily
- Architectural style: Ranch/Rambler
- Property subtype: Single Family Residence
Materials
- Brick, Vinyl Siding
- Foundation: Block, Concrete Perimeter
- Roof: Pitched,Shingle,Asphalt
Condition
- Very Good,Excellent
- New construction: No
- Year built: 2005
Utilities & green energy
- Sewer: Public Sewer
- Water: Public
Community & HOA
Community
- Senior community: Yes
- Subdivision: Spring Valley
HOA
- Has HOA: Yes
- Amenities included: Clubhouse, Jogging Path
- Services included: Common Area Maintenance, Maintenance Grounds, Snow Removal
- HOA fee: $257 quarterly
- HOA name: SPRING VALLEY HOA - HARVEST REALTY
Location
- Region: Mantua
- Municipality: MANTUA TWP
Financial & listing details
- Price per square foot: $243/sqft
- Tax assessed value: $337,300
- Annual tax amount: $8,685
- Date on market: 2/19/2025
- Listing agreement: Exclusive Right To Sell
- Inclusions: All Existing Fixtures And Appliances, Including The Brand New Stove, Refrigerator, Washer & Dryer All In Their As-is Condition.
- Exclusions: Personal Property
- Ownership: Fee Simple
Price history
| Date | Event | Price |
|---|---|---|
| 3/24/2025 | Sold | $430,000+1.2%$243/sqft |
Source:  Bright MLS #NJGL2053308 Report a problem Bright MLS #NJGL2053308 Report a problem | ||
| 3/4/2025 | Pending sale | $424,900$240/sqft |
Source: Bright MLS #NJGL2053308 Report a problem | ||
| 2/28/2025 | Contingent | $424,900$240/sqft |
Source: Bright MLS #NJGL2053308 Report a problem | ||
| 2/19/2025 | Listed for sale | $424,900+49.8%$240/sqft |
Source: Bright MLS #NJGL2053308 Report a problem | ||
| 11/14/2006 | Sold | $283,600$160/sqft |
Source: Public Record Report a problem | ||
Public tax history
| Year | Property taxes | Tax assessment |
|---|---|---|
| 2025 | $8,368 | $337,300 |
| 2024 | $8,368 -2.6% | $337,300 |
| 2023 | $8,594 -2% | $337,300 +34.5% |
| 2022 | $8,769 -0.7% | $250,700 |
| 2021 | $8,835 +2.5% | $250,700 |
| 2020 | $8,617 +10.3% | $250,700 |
| 2019 | $7,814 | $250,700 |
| 2018 | $7,814 -5.5% | $250,700 |
| 2017 | $8,271 +2.5% | $250,700 |
| 2016 | $8,068 +3.5% | $250,700 |
| 2015 | $7,797 +2.8% | $250,700 |
| 2014 | $7,581 +2.5% | $250,700 |
| 2013 | $7,396 -2.1% | $250,700 |
| 2012 | $7,558 -3.9% | $250,700 +59.7% |
| 2011 | $7,863 +2% | $157,000 |
| 2010 | $7,706 +2.7% | $157,000 |
| 2009 | $7,506 | $157,000 +2.1% |
| 2008 | -- | $153,800 |
| 2007 | -- | $153,800 |
Find assessor info on the county website
Neighborhood: 08051
Nearby homes
- $399,0002 bd2 ba1.4k sqft33 Bear Creek Dr, Mantua, NJ 08051Sold
- $488,000-- bd-- ba1.9k sqft37 Bear Creek Dr, Mantua, NJ 08051Off Market
- $381,4002 bd2 ba1.4k sqft31 Bear Creek Dr, Mantua, NJ 08051Off Market
- $--9.41 Acres38 Bear Creek Dr, Mantua, NJ 08051Off Market
- $385,600-- bd-- ba1.4k sqft29 Bear Creek Dr, Mantua, NJ 08051Off Market
- $380,0002 bd2 ba1.7k sqft36 Bear Creek Dr, Mantua, NJ 08051Sold
- $416,900-- bd-- ba1.4k sqft34 Bear Creek Dr, Mantua, NJ 08051Off Market
- $409,600-- bd-- ba1.5k sqft25 Hidden Springs Dr, Mantua, NJ 08051Off Market
Nearby schools
GreatSchools rating
- 7/10Centre City Elementary SchoolGrades: 1-3Distance: 1.1 mi
- 6/10Clearview Regional Middle SchoolGrades: 7-8Distance: 2.5 mi
- 8/10Clearview Regional High SchoolGrades: 9-12Distance: 2.6 mi
Schools provided by the listing agent
- Elementary: J. Mason Tomlin E.s.
- Middle: Clearview Regional M.s.
- High: Clearview Regional H.s.
Source: Bright MLS. This data may not be complete. We recommend contacting the local school district to confirm school assignments for this home.
Get a cash offer in 3 minutes
Find out how much your home could sell for in as little as 3 minutes with a no-obligation cash offer.
Estimated market value
$457,900
Get a cash offer in 3 minutes
Find out how much your home could sell for in as little as 3 minutes with a no-obligation cash offer.
Estimated market value
$457,900
- New Jersey
- Gloucester County
- Mantua
- 08051
- 35 Bear Creek Dr
Nearby cities
Nearby zip codes
Other Mantua Topics
