Final & Best by Tuesday 7/14 @ noon.This Sweetheart, Vinyl Sided Ranch is set on a very pretty yard in a terrific location on a no-thru street featuring as of 2022 a Newer Roof and 1st floor windows (as per seller). From the moment you enter into the bright, eat in kitchen w/stainless steel appliances, you'll feel at home! Space abounds in the large living room, w/Sunny Bow Window & Brand New carpet. You can use this room as a living/Dining combo. Layout ideas are endless! You'll find a comfortable Main Bedroom w/wood floors & double closets along with 2 additional bedrooms w/roomy closets. Off the hall is a stylishly renovated bathroom with modern luxury plank floors, upgraded vanity & linen closet. The bonus to this lovely home is the partially finished basement area which adds so much more space for play, exercise, or home office. Behind the finished space is a large area for storage, laundry & a work bench. Affordable Chicopee Utilities makes this the Right Home at the Right Price!
Sold for $322,000
$322,000
35 Beaumont Ave, Chicopee, MA 01013
3beds
1,060sqft
Single Family Residence
Built in 1967
5,500 Square Feet Lot
$322,100 Zestimate®
$304/sqft
$2,199 Estimated rent
Home value
$322,100
$303,000 - $341,000
$2,199/mo
Zestimate® history
Owner options
List your home for rent
$2,199/mo
Rent Zestimate®
Find your next renter with Zillow Rental Manager. Plus, with online applications, you can quickly screen prospective tenants – for free.
$2,199/mo
Rent Zestimate®
Refinance and save
$2,203/mo
Est. payment
Refinancing to a lower rate could help reduce your monthly payments and save thousands over the life of the loan.
$2,203/mo
Est. payment
Explore your selling options
Work with a Zillow partner agent
Leverage their expertise and Zillow's premium Showcase listings to get your home seen by more buyers.
Get startedList with your own agent
Get your home in front of millions of buyers by listing it on Zillow.
Learn how to do itSell it yourself
Take full control of how buyers see your home on Zillow by listing For Sale by Owner (FSBO).
List your homeWhat's special
Newer roofVinyl sided ranchVery pretty yardSunny bow windowBrand new carpet
Zillow last checked:
Listing updated:
Listed by:
Kelley & Katzer Team 413-209-9933,
Kelley & Katzer Real Estate, LLC 413-209-9933
Bought with:
Kelley & Katzer Team
Kelley & Katzer Real Estate, LLC
Source: MLS PIN,MLS#: 73545995
Facts & features
Interior
Bedrooms & bathrooms
- Bedrooms: 3
- Bathrooms: 1
- Full bathrooms: 1
- Main level bathrooms: 1
- Main level bedrooms: 3
Primary bedroom
- Features: Flooring - Wood, Closet - Double
- Level: Main,First
- Area: 132
- Dimensions: 12 x 11
Bedroom 2
- Features: Closet, Flooring - Wood
- Level: Main,First
- Area: 100
- Dimensions: 10 x 10
Bedroom 3
- Features: Flooring - Wall to Wall Carpet
- Level: Main,First
- Area: 100
- Dimensions: 10 x 10
Bathroom 1
- Features: Bathroom - Full, Bathroom - Tiled With Tub & Shower, Closet - Linen, Flooring - Laminate, Countertops - Stone/Granite/Solid, Countertops - Upgraded, Remodeled, Lighting - Sconce, Lighting - Overhead
- Level: Main,First
- Area: 77
- Dimensions: 7 x 11
Kitchen
- Features: Ceiling Fan(s), Flooring - Laminate, Dining Area, Exterior Access, Lighting - Overhead
- Level: Main,First
- Area: 56
- Dimensions: 8 x 7
Living room
- Features: Closet, Flooring - Wall to Wall Carpet, Window(s) - Bay/Bow/Box, Exterior Access
- Level: Main,First
- Area: 208
- Dimensions: 16 x 13
Heating
- Electric Baseboard, Electric
Cooling
- Central Air
Appliances
- Included: Electric Water Heater, Range, Dishwasher, Refrigerator
- Laundry: Electric Dryer Hookup, Washer Hookup, Lighting - Overhead, In Basement
Features
- Internet Available - Unknown
- Flooring: Wood, Carpet
- Doors: Insulated Doors
- Windows: Insulated Windows
- Basement: Full,Partially Finished,Interior Entry,Concrete
- Has fireplace: No
Interior area
- Total structure area: 1,060
- Total interior livable area: 1,060 sqft
- Finished area above ground: 1,060
Property
Parking
- Total spaces: 2
- Parking features: Paved Drive, Paved
- Uncovered spaces: 2
Features
- Patio & porch: Porch
- Exterior features: Porch, Rain Gutters, Storage
Lot
- Size: 5,500 Square Feet
- Features: Level
Details
- Parcel number: 2502458
- Zoning: RA
Construction
Type & style
- Home type: SingleFamily
- Architectural style: Ranch
- Property subtype: Single Family Residence
Materials
- Frame
- Foundation: Concrete Perimeter
- Roof: Shingle
Condition
- Year built: 1967
Utilities & green energy
- Electric: Circuit Breakers
- Sewer: Public Sewer
- Water: Public
- Utilities for property: for Electric Range, for Electric Dryer, Washer Hookup
Green energy
- Energy efficient items: Partial
Community & HOA
Community
- Features: Public Transportation, Shopping, Park, Golf, Medical Facility, Laundromat, Highway Access, House of Worship, Private School, Public School, University
HOA
- Has HOA: No
Location
- Region: Chicopee
Financial & listing details
- Price per square foot: $304/sqft
- Tax assessed value: $233,300
- Annual tax amount: $3,555
- Date on market: 8/5/2026
- Exclusions: Washer, Dryer And Stand Alone Freezer Do Not Remain.
- Road surface type: Paved
Price history
| Date | Event | Price |
|---|---|---|
| 8/25/2026 | Sold | $322,000+7.3%$304/sqft |
Source: MLS PIN #73545995 Report a problem | ||
| 7/29/2026 | Pending sale | $299,999$283/sqft |
Source: MLS PIN #73545995 Report a problem | ||
| 7/15/2026 | Contingent | $299,999$283/sqft |
Source: MLS PIN #73545995 Report a problem | ||
| 7/7/2026 | Listed for sale | $299,999+114%$283/sqft |
Source: MLS PIN #73545995 Report a problem | ||
| 5/20/2015 | Sold | $140,165+0.2%$132/sqft |
Source: Public Record Report a problem | ||
| 1/29/2015 | Listed for sale | $139,900$132/sqft |
Source: Ayre Real Estate Co, Inc. #71788294 Report a problem | ||
Public tax history
| Year | Property taxes | Tax assessment |
|---|---|---|
| 2025 | $3,402 +5.5% | $224,400 +2.7% |
| 2024 | $3,225 +7.9% | $218,500 +10.8% |
| 2023 | $2,988 +5.2% | $197,200 +17.9% |
| 2022 | $2,841 +3.7% | $167,200 +7.5% |
| 2021 | $2,740 0% | $155,600 +4.6% |
| 2020 | $2,740 +7.8% | $148,800 +5.2% |
| 2019 | $2,541 +2.4% | $141,500 +4.4% |
| 2018 | $2,481 +8.6% | $135,500 +2.7% |
| 2017 | $2,285 +1.7% | $132,000 -0.7% |
| 2016 | $2,247 -4.4% | $132,900 -0.8% |
| 2015 | $2,350 +100% | $134,000 |
| 2014 | $1,175 -46.7% | $134,000 -4.4% |
| 2013 | $2,205 +4.5% | $140,100 -0.9% |
| 2012 | $2,111 +1.8% | $141,400 |
| 2011 | $2,073 +10.4% | $141,400 +2.6% |
| 2010 | $1,878 -6.5% | $137,800 -9.5% |
| 2009 | $2,009 -0.3% | $152,200 -6.7% |
| 2008 | $2,016 -7.1% | $163,100 -4.1% |
| 2007 | $2,169 +15.9% | $170,000 +18.9% |
| 2006 | $1,872 +14.3% | $143,000 +19.1% |
| 2005 | $1,638 +2.1% | $120,100 +30.4% |
| 2004 | $1,605 +2.9% | $92,100 |
| 2003 | $1,560 +7.2% | $92,100 +5.4% |
| 2000 | $1,455 | $87,400 |
Find assessor info on the county website
Neighborhood: 01013
Nearby homes

- $306,7003 bd1 ba1k sqft41 Beaumont Ave, Chicopee, MA 01013Off Market
- $342,0003 bd1 ba1.4k sqft29 Beaumont Ave, Chicopee, MA 01013Off Market
- $309,6003 bd1 ba1k sqft45 Beaumont Ave, Chicopee, MA 01013Off Market
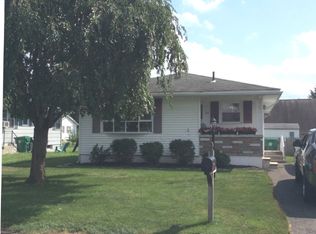
- $314,1003 bd1 ba1k sqft42 Freedom St, Chicopee, MA 01013Off Market
- $242,2003 bd1 ba1k sqft40 Beaumont Ave, Chicopee, MA 01013Off Market
- $313,8003 bd1 ba1k sqft50 Freedom St, Chicopee, MA 01013Off Market
- $320,0003 bd1 ba1.7k sqft51 Beaumont Ave, Chicopee, MA 01013Sold
- $409,4004 bd2 ba1.9k sqft28 Beaumont Ave, Chicopee, MA 01013Off Market
Nearby schools
GreatSchools rating
- 7/10General John Stefanik Elementary SchoolGrades: K-5Distance: 0.6 mi
- 4/10Bellamy Middle SchoolGrades: 6-8Distance: 2.8 mi
- 2/10Chicopee High SchoolGrades: 9-12Distance: 2.1 mi
Sell for more on Zillow
Get a Zillow Showcase℠ listing at no additional cost and you could sell for .
$322,100
2% more
+$6,442
With Zillow Showcase(estimated)
$328,542
Sell for more on Zillow
Get a Zillow Showcase℠ listing at no additional cost and you could sell for .
$322,100
2% more
+$6,442
With Zillow Showcase(estimated)
$328,542
- Massachusetts
- Hampden County
- Chicopee
- 01013
- 35 Beaumont Ave
