BOM Buyers had change of circumstances! Meticulously maintained and beautifully updated, this home blends comfort and style in a desirable community minutes from downtown Hendersonville. The living room offers a fireplace with built-ins, while the formal dining room features a fireplace and access to the deck and yard. The chef’s kitchen showcases an island, ample counter space, custom cabinetry, pantry and a picture window overlooking the outdoors. The spacious primary suite is a true retreat with vaulted ceiling, walk-in closet, fireplace, and spa like ensuite with soaking tub and shower. A private home office adds convenience. Step outside to a large Azek deck perfect for entertaining. The property is bordered by a creek and framed with mature landscaping for privacy. Updates include a new roof (2019), furnace & heat pump (2017), and whole-house generator (2024).
Closed
$665,000
35 Beaumont Dr, Hendersonville, NC 28739
3beds
2,568sqft
Single Family Residence
Built in 1997
0.94 Acres Lot
$654,600 Zestimate®
$259/sqft
$2,893 Estimated rent
Home value
$654,600
$583,000 - $733,000
$2,893/mo
Zestimate® history
Owner options
List your home for rent
$2,893/mo
Rent Zestimate®
Find your next renter with Zillow Rental Manager. Plus, with online applications, you can quickly screen prospective tenants – for free.
$2,893/mo
Rent Zestimate®
Refinance and save
$4,153/mo
Est. payment
Refinancing to a lower rate could help reduce your monthly payments and save thousands over the life of the loan.
$4,153/mo
Est. payment
Explore your selling options
Work with a Zillow partner agent
Leverage their expertise and Zillow's premium Showcase listings to get your home seen by more buyers.
Get startedList with your own agent
Get your home in front of millions of buyers by listing it on Zillow.
Learn how to do itSell it yourself
Take full control of how buyers see your home on Zillow by listing For Sale by Owner (FSBO).
List your homeWhat's special
Large azek deckVaulted ceilingPrivate home officeAmple counter spaceMature landscapingPicture windowSpacious primary suite
Zillow last checked:
Listing updated:
Listed by:
Amanda Hill amanda@hillrealestategroupnc.com,
RE/MAX Results
Bought with:
Heather Nesbitt
Mackey Realty LLC
Source: Canopy MLS as distributed by MLS GRID,MLS#: 4293793
Facts & features
Interior
Bedrooms & bathrooms
- Bedrooms: 3
- Bathrooms: 2
- Full bathrooms: 2
- Main level bedrooms: 3
Primary bedroom
- Features: Ceiling Fan(s), Vaulted Ceiling(s), Walk-In Closet(s)
- Level: Main
Bedroom s
- Features: Ceiling Fan(s)
- Level: Main
Bedroom s
- Features: Ceiling Fan(s)
- Level: Main
Bathroom full
- Level: Main
Bathroom full
- Level: Main
Dining room
- Level: Main
Kitchen
- Features: Kitchen Island, Walk-In Pantry
- Level: Main
Laundry
- Level: Main
Living room
- Features: Built-in Features, Ceiling Fan(s)
- Level: Main
Office
- Level: Main
Heating
- Forced Air, Heat Pump
Cooling
- Ceiling Fan(s), Central Air
Appliances
- Included: Dishwasher, Disposal, Double Oven, Electric Cooktop, Electric Water Heater
- Laundry: Mud Room, Main Level
Features
- Built-in Features, Kitchen Island, Pantry, Whirlpool
- Flooring: Tile, Wood
- Doors: French Doors, Storm Door(s)
- Windows: Window Treatments
- Has basement: No
- Fireplace features: Gas Log, Living Room, Primary Bedroom, Other - See Remarks
Interior area
- Total structure area: 2,568
- Total interior livable area: 2,568 sqft
- Finished area above ground: 2,568
- Finished area below ground: 0
Property
Parking
- Total spaces: 2
- Parking features: Attached Garage, Garage Faces Side, Garage on Main Level
- Attached garage spaces: 2
Accessibility
- Accessibility features: Two or More Access Exits
Features
- Levels: One
- Stories: 1
- Patio & porch: Covered, Deck, Front Porch
- Has view: Yes
- View description: Long Range, Mountain(s)
Lot
- Size: 0.94 Acres
- Dimensions: 198 x 108 x 214 x 39 x 172
- Features: Cul-De-Sac, Level, Private
Living quarters
- Secondary features: None
Details
- Parcel number: 9938068
- Zoning: R-40
- Special conditions: Standard
- Other equipment: Generator
Construction
Type & style
- Home type: SingleFamily
- Property subtype: Single Family Residence
Materials
- Hardboard Siding
- Foundation: Crawl Space
Condition
- New construction: No
- Year built: 1997
Details
- Builder name: Melvin Mann
Utilities & green energy
- Sewer: Septic Installed
- Water: City
- Utilities for property: Cable Available, Electricity Connected
Community & HOA
Community
- Security: Carbon Monoxide Detector(s), Smoke Detector(s)
- Subdivision: Beaumont Estates
HOA
- Has HOA: Yes
- HOA fee: $275 annually
- HOA name: Beaumont Property Owners
- HOA phone: 828-712-1701
Location
- Region: Hendersonville
- Elevation: 1500 Feet
Financial & listing details
- Price per square foot: $259/sqft
- Tax assessed value: $485,300
- Annual tax amount: $2,092
- Date on market: 8/21/2025
- Cumulative days on market: 50 days
- Listing terms: Cash,Conventional,VA Loan
- Electric utility on property: Yes
- Road surface type: Concrete, Paved
Price history
| Date | Event | Price |
|---|---|---|
| 11/14/2025 | Sold | $665,000-3.6%$259/sqft |
Source:  Canopy MLS as distributed by MLS GRID #4293793 Report a problem Canopy MLS as distributed by MLS GRID #4293793 Report a problem | ||
| 10/24/2025 | Price change | $689,900-1.4%$269/sqft |
Source: Canopy MLS as distributed by MLS GRID #4293793 Report a problem | ||
| 8/21/2025 | Listed for sale | $699,900+73.9%$273/sqft |
Source: Canopy MLS as distributed by MLS GRID #4293793 Report a problem | ||
| 5/4/2007 | Sold | $402,500+9.1%$157/sqft |
Source: Public Record Report a problem | ||
| 7/15/2005 | Sold | $369,000$144/sqft |
Source: Public Record Report a problem | ||
Public tax history
| Year | Property taxes | Tax assessment |
|---|---|---|
| 2025 | $2,092 | $485,300 |
| 2024 | $2,092 | $485,300 |
| 2023 | $2,092 +10.1% | $485,300 +43.4% |
| 2022 | $1,899 | $338,500 |
| 2021 | -- | $338,500 |
| 2020 | $1,899 | $338,500 |
| 2019 | $1,899 | $338,500 +6.1% |
| 2018 | $1,899 +5.3% | $319,100 |
| 2017 | $1,803 | $319,100 |
| 2016 | -- | $319,100 |
| 2015 | -- | $319,100 +4.8% |
| 2014 | -- | $304,500 |
| 2013 | -- | $304,500 |
| 2012 | -- | $304,500 |
| 2011 | -- | $304,500 -9.2% |
| 2010 | -- | $335,500 |
| 2009 | -- | $335,500 |
| 2008 | -- | $335,500 |
| 2007 | -- | $335,500 +27.2% |
| 2006 | -- | $263,800 |
| 2005 | -- | $263,800 |
| 2002 | -- | $263,800 |
Find assessor info on the county website
Neighborhood: 28739
Nearby homes
- $700,0003 bd4 ba3k sqft39 Beaumont Dr, Hendersonville, NC 28739Sold

- $862,9003 bd3 ba3.5k sqft103 Racine Pl, Hendersonville, NC 28739Off Market
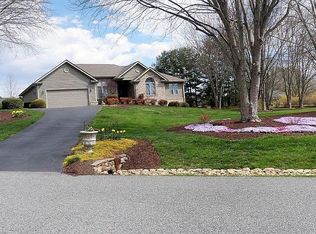
- $909,2003 bd3 ba3.6k sqft104 Racine Pl, Hendersonville, NC 28739Off Market
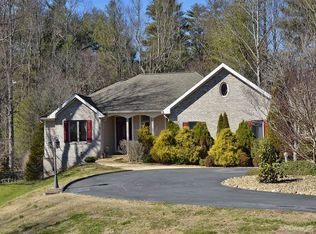
- $38,9001.34 Acres34 Beaumont Dr, Hendersonville, NC 28739Off Market
- $625,0003 bd4 ba2.1k sqft105 Racine Pl, Hendersonville, NC 28739Off Market
- $567,6003 bd2 ba2.4k sqft20 Rivoli Blvd, Hendersonville, NC 28739Off Market
- $703,2002 bd4 ba2.8k sqft12 Rivoli Blvd, Hendersonville, NC 28739Off Market
- $705,0003 bd4 ba3k sqft30 Beaumont Dr, Hendersonville, NC 28739Sold
Nearby schools
GreatSchools rating
- 6/10Atkinson ElementaryGrades: PK-5Distance: 0.9 mi
- 6/10Flat Rock MiddleGrades: 6-8Distance: 3 mi
- 6/10East Henderson HighGrades: 9-12Distance: 3.7 mi
Schools provided by the listing agent
- Elementary: Atkinson
- Middle: Flat Rock
- High: East Henderson
Source: Canopy MLS as distributed by MLS GRID. This data may not be complete. We recommend contacting the local school district to confirm school assignments for this home.
Get a cash offer in 3 minutes
Find out how much your home could sell for in as little as 3 minutes with a no-obligation cash offer.
Estimated market value
$654,600
Get a cash offer in 3 minutes
Find out how much your home could sell for in as little as 3 minutes with a no-obligation cash offer.
Estimated market value
$654,600
- North Carolina
- Henderson County
- Hendersonville
- 28739
- 35 Beaumont Dr
Nearby cities
Nearby neighborhoods
Nearby zip codes
Other Hendersonville Topics
