CALLING FOR HIGHEST AND BEST BY THURSDAY, 8/21 @ 5:00PM. Built in 2016, this newer construction home is just an eight minute walk to Walnut Beach! Offering three spacious bedrooms, three full bathrooms, and a two car garage with additional driveway parking for two more vehicles, this home has room for everyone and everything. As you enter, you are welcomed by a long hallway perfect for use as a mudroom, with a conveniently placed laundry closet. At the rear of the main level, you will find the first full bathroom with a tub, and a large flexible space with laminate flooring that is ideal for a movie room, gym, playroom, or office. This space opens to the backyard and patio perfect for morning coffee or evenings around a fire under the stars. Upstairs features hardwood flooring throughout and an open concept layout with a bright and airy kitchen equipped with stainless steel appliances and granite countertops. The adjoining dining and living areas offer plenty of room for your preferred furniture layout and entertaining needs. Down the hallway, you will find the second full bathroom with a tub and three generously sized bedrooms, each with ample closet space. The primary bedroom includes its own private bathroom with a stand up shower and sleek glass doors. All bathrooms feature tile flooring, adding durability and style. Filled with natural light and thoughtful design, this home checks all the boxes for modern living near the beach!
Sold for $600,000
$600,000
35 Beechwood Avenue, Milford, CT 06460
3beds
1,976sqft
Single Family Residence
Built in 2016
3,484 Square Feet Lot
$616,900 Zestimate®
$304/sqft
$3,691 Estimated rent
Home value
$616,900
$549,000 - $691,000
$3,691/mo
Zestimate® history
Owner options
List your home for rent
$3,691/mo
Rent Zestimate®
Find your next renter with Zillow Rental Manager. Plus, with online applications, you can quickly screen prospective tenants – for free.
$3,691/mo
Rent Zestimate®
Refinance and save
$3,602/mo
Est. payment
Refinancing to a lower rate could help reduce your monthly payments and save thousands over the life of the loan.
$3,602/mo
Est. payment
Explore your selling options
Work with a Zillow partner agent
Leverage their expertise and Zillow's premium Showcase listings to get your home seen by more buyers.
Get startedList with your own agent
Get your home in front of millions of buyers by listing it on Zillow.
Learn how to do itSell it yourself
Take full control of how buyers see your home on Zillow by listing For Sale by Owner (FSBO).
List your homeWhat's special
Zillow last checked:
Listing updated:
Listed by:
Jackie DeVore 203-232-5389,
Coldwell Banker Realty 203-254-7100
Bought with:
Kelly Whiteman, RES.0809911
William Raveis Real Estate
Source: Smart MLS,MLS#: 24117305
Facts & features
Interior
Bedrooms & bathrooms
- Bedrooms: 3
- Bathrooms: 3
- Full bathrooms: 3
Primary bedroom
- Features: Ceiling Fan(s), Full Bath, Walk-In Closet(s), Hardwood Floor
- Level: Upper
Bedroom
- Features: Ceiling Fan(s), Hardwood Floor
- Level: Upper
Bedroom
- Features: Hardwood Floor
- Level: Upper
Bathroom
- Features: Tub w/Shower, Tile Floor
- Level: Upper
Bathroom
- Features: Stall Shower, Tile Floor
- Level: Upper
Bathroom
- Features: Tub w/Shower, Tile Floor
- Level: Lower
Den
- Features: Patio/Terrace, Sliders, Laminate Floor
- Level: Lower
Great room
- Features: High Ceilings, Vaulted Ceiling(s), Dining Area, Hardwood Floor
- Level: Upper
Kitchen
- Features: High Ceilings, Vaulted Ceiling(s), Breakfast Bar, Granite Counters, Hardwood Floor
- Level: Upper
Heating
- Forced Air, Natural Gas
Cooling
- Ceiling Fan(s), Central Air, Zoned
Appliances
- Included: Gas Cooktop, Gas Range, Microwave, Refrigerator, Dishwasher, Disposal, Gas Water Heater, Tankless Water Heater, Humidifier
- Laundry: Lower Level
Features
- Wired for Data, Open Floorplan, Smart Thermostat
- Basement: None
- Attic: Access Via Hatch
- Has fireplace: No
Interior area
- Total structure area: 1,976
- Total interior livable area: 1,976 sqft
- Finished area above ground: 1,976
Property
Parking
- Total spaces: 4
- Parking features: Attached, Paved, Off Street, Driveway, Asphalt
- Attached garage spaces: 2
- Has uncovered spaces: Yes
Features
- Patio & porch: Patio
- Exterior features: Sidewalk
- Waterfront features: Walk to Water
Lot
- Size: 3,484 Square Feet
- Features: Level
Details
- Parcel number: 1199867
- Zoning: R5
Construction
Type & style
- Home type: SingleFamily
- Architectural style: Colonial
- Property subtype: Single Family Residence
Materials
- Vinyl Siding
- Foundation: Slab
- Roof: Asphalt
Condition
- New construction: No
- Year built: 2016
Utilities & green energy
- Sewer: Public Sewer
- Water: Public
Community & HOA
Community
- Features: Park, Playground, Tennis Court(s)
- Subdivision: Walnut Beach
HOA
- Has HOA: No
Location
- Region: Milford
Financial & listing details
- Price per square foot: $304/sqft
- Tax assessed value: $266,400
- Annual tax amount: $7,872
- Date on market: 8/13/2025
Price history
| Date | Event | Price |
|---|---|---|
| 9/19/2025 | Sold | $600,000+0%$304/sqft |
Source:  Smart MLS #24117305 Report a problem Smart MLS #24117305 Report a problem | ||
| 9/19/2025 | Pending sale | $599,900$304/sqft |
Source: Smart MLS #24117305 Report a problem | ||
| 8/16/2025 | Listed for sale | $599,900+90.4%$304/sqft |
Source: Smart MLS #24117305 Report a problem | ||
| 6/21/2016 | Sold | $315,000-5.9%$159/sqft |
Source: Public Record Report a problem | ||
| 3/4/2016 | Listed for sale | $334,900+458.2%$169/sqft |
Source: Coldwell Banker Residential Brokerage - Milford Office #N10113844 Report a problem | ||
| 2/12/2015 | Sold | $60,000-26.8%$30/sqft |
Source: Smart MLS #99070136 Report a problem | ||
| 1/6/2015 | Pending sale | $82,000$41/sqft |
Source: Nickie O'Toole Realty #99070136 Report a problem | ||
| 11/15/2014 | Price change | $82,000-3.4%$41/sqft |
Source: Nickie Otoole Realty LLC #V991026 Report a problem | ||
| 8/18/2014 | Price change | $84,900-15.1%$43/sqft |
Source: Nickie Otoole Realty LLC #V991026 Report a problem | ||
| 7/14/2014 | Price change | $100,000-9.1%$51/sqft |
Source: Nickie Otoole Realty LLC #V991026 Report a problem | ||
| 6/28/2014 | Listed for sale | $110,000$56/sqft |
Source: Nickie Otoole Realty LLC #V991026 Report a problem | ||
Public tax history
| Year | Property taxes | Tax assessment |
|---|---|---|
| 2025 | $7,872 +1.4% | $266,400 |
| 2024 | $7,763 +7.3% | $266,400 |
| 2023 | $7,238 +1.9% | $266,400 |
| 2022 | $7,100 +16.7% | $266,400 +21% |
| 2021 | $6,085 -0.1% | $220,090 |
| 2020 | $6,092 -0.1% | $220,090 |
| 2019 | $6,099 -0.1% | $220,090 |
| 2018 | $6,105 -0.2% | $220,090 |
| 2017 | $6,116 +362.3% | $220,090 +363.1% |
| 2016 | $1,323 -47.7% | $47,530 -47.6% |
| 2015 | $2,528 +2.4% | $90,660 |
| 2014 | $2,468 +3.6% | $90,660 |
| 2013 | $2,383 +2.7% | $90,660 |
| 2012 | $2,321 -7.9% | $90,660 +3.9% |
| 2011 | $2,520 +1.6% | $87,238 |
| 2010 | $2,481 +3.4% | $87,238 |
| 2009 | $2,399 -2.6% | $87,238 |
| 2008 | $2,463 +3.4% | $87,238 +16.3% |
| 2007 | $2,383 +17.9% | $75,014 +19.5% |
| 2005 | $2,021 +10.3% | $62,790 |
| 2003 | $1,833 +8.7% | $62,790 |
| 2001 | $1,687 | $62,790 |
Find assessor info on the county website
Neighborhood: 06460
Nearby homes
- $436,1003 bd1 ba1.1k sqft33 Beechwood Ave, Milford, CT 06460Off Market
- $285,8002 bd1 ba750 sqft37 Beechwood Ave, Milford, CT 06460Off Market
- $476,2003 bd2 ba1.1k sqft43 Beechwood Ave, Milford, CT 06460Off Market
- $390,0003 bd1 ba1k sqft25 Beechwood Ave, Milford, CT 06460Off Market
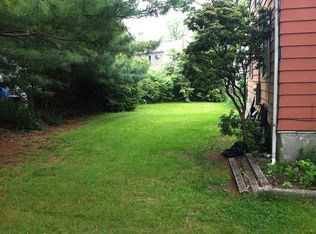
- $322,0002 bd1 ba969 sqft23 Beechwood Ave, Milford, CT 06460Off Market
- $374,0002 bd1 ba1.2k sqft30 Beechwood Ave, Milford, CT 06460Off Market
- $466,9003 bd3 ba1k sqft34 Beechwood Ave, Milford, CT 06460Off Market
- $---- bd1 ba250 sqft34 Beechwood Ave #A, Milford, CT 06460Off Market
Nearby schools
GreatSchools rating
- 8/10Pumpkin Delight SchoolGrades: PK-5Distance: 0.7 mi
- 7/10West Shore Middle SchoolGrades: 6-8Distance: 0.6 mi
- 6/10Jonathan Law High SchoolGrades: 9-12Distance: 0.5 mi


Get pre-qualified for a loan
At Zillow Home Loans, we can pre-qualify you in as little as 5 minutes with no impact to your credit score.An equal housing lender. NMLS #10287.
Sell for more on Zillow
Get a Zillow Showcase℠ listing at no additional cost and you could sell for .
$616,900
2% more
+$12,338
With Zillow Showcase(estimated)
$629,238
- Connecticut
- New Haven County
- Milford
- 06460
- 35 Beechwood Avenue
Nearby cities
Nearby zip codes
Other Milford Topics
