Welcome to the desirable Villas of Middletown! This beautiful second-floor unit features 2 spacious bedrooms and 2 full bathrooms, offering a captivating blend of comfort and style. Enter into an inviting retreat with vaulted ceilings that create a light and airy atmosphere. Natural light pours through the skylight, illuminating the open living room which features hardwood floors. The kitchen boasts plenty of cabinet and counter space, along with a pantry for all your culinary needs. Both bedrooms feature generous walk-in closets for ample storage, and the main level bedroom has a plush new carpet. The main level bedroom opens onto a serene back deck through sliding glass doors, providing a perfect outdoor spot for relaxation. The upstairs bedroom, bathed in natural light, could also serve as an ideal space for a home office, and is complete with a private full bathroom. This unit also includes a detached garage and driveway, for off street parking and extra storage. Additional updates include a newer air conditioner, newer hot water heater (replaced approximately 3 years ago), and a newer oven (2022). With no association fee and located in the Neshaminy School District, this charming condo is the perfect place to call home. Don’t miss your chance to experience comfort, style, and functionality all in one!
Sold for $295,000
$295,000
35 Bellaire Dr, Langhorne, PA 19047
2beds
1,294sqft
Apartment
Built in 1987
-- sqft lot
$-- Zestimate®
$228/sqft
$2,049 Estimated rent
Home value
Not available
Estimated sales range
Not available
$2,049/mo
Zestimate® history
Owner options
List your home for rent
$2,049/mo
Rent Zestimate®
Find your next renter with Zillow Rental Manager. Plus, with online applications, you can quickly screen prospective tenants – for free.
$2,049/mo
Rent Zestimate®
Refinance and save
$1,900/mo
Est. payment
Refinancing to a lower rate could help reduce your monthly payments and save thousands over the life of the loan.
$1,900/mo
Est. payment
Explore your selling options
Work with a Zillow partner agent
Leverage their expertise and Zillow's premium Showcase listings to get your home seen by more buyers.
Get startedList with your own agent
Get your home in front of millions of buyers by listing it on Zillow.
Learn how to do itSell it yourself
Take full control of how buyers see your home on Zillow by listing For Sale by Owner (FSBO).
List your homeWhat's special
Zillow last checked:
Listing updated:
Listed by:
Renee McDevitt 610-348-0991,
Redfin Corporation
Bought with:
Kenny Oberholtzer, RS271802
Keller Williams Real Estate-Langhorne
Source: Bright MLS,MLS#: PABU2071778
Facts & features
Interior
Bedrooms & bathrooms
- Bedrooms: 2
- Bathrooms: 2
- Full bathrooms: 2
- Main level bathrooms: 1
- Main level bedrooms: 1
Rooms
- Room types: Living Room, Primary Bedroom, Bedroom 2, Kitchen, Laundry, Primary Bathroom, Full Bath
Basement
- Area: 0
Heating
- Forced Air, Electric
Cooling
- Central Air, Electric
Appliances
- Included: Dishwasher, Disposal, Self Cleaning Oven, Oven, Refrigerator, Oven/Range - Gas, Gas Water Heater
- Laundry: Main Level, Dryer In Unit, Washer In Unit, Laundry Room, In Unit
Features
- Eat-in Kitchen, Pantry
- Has basement: No
- Has fireplace: No
Interior area
- Total structure area: 1,294
- Total interior livable area: 1,294 sqft
- Finished area above ground: 1,294
- Finished area below ground: 0
Property
Parking
- Total spaces: 3
- Parking features: Garage Faces Front, Driveway, Detached
- Garage spaces: 1
- Uncovered spaces: 2
Accessibility
- Accessibility features: None
Features
- Levels: Two
- Stories: 2
- Exterior features: Balcony
- Pool features: None
Details
- Additional structures: Above Grade, Below Grade
- Parcel number: 2204946100B
- Zoning: RESIDENTIAL
- Special conditions: Standard
Construction
Type & style
- Home type: Apartment
- Architectural style: Contemporary
- Property subtype: Apartment
- Attached to another structure: Yes
Materials
- Vinyl Siding, Wood Siding
- Foundation: Permanent
- Roof: Shingle
Condition
- New construction: No
- Year built: 1987
Utilities & green energy
- Sewer: Public Sewer
- Water: Public
Community & HOA
Community
- Subdivision: Villas Of Middleto
HOA
- Has HOA: No
- Amenities included: None
- Services included: None
Location
- Region: Langhorne
- Municipality: MIDDLETOWN TWP
Financial & listing details
- Price per square foot: $228/sqft
- Tax assessed value: $20,000
- Annual tax amount: $4,523
- Date on market: 5/30/2024
- Listing agreement: Exclusive Right To Sell
- Listing terms: Cash,Conventional
- Inclusions: Refrigerator, Washer, Dryer
- Ownership: Fee Simple
Price history
| Date | Event | Price |
|---|---|---|
| 8/29/2024 | Sold | $295,000-4.5%$228/sqft |
Source:  Bright MLS #PABU2071778 Report a problem Bright MLS #PABU2071778 Report a problem | ||
| 8/7/2024 | Pending sale | $309,000$239/sqft |
Source: Bright MLS #PABU2071778 Report a problem | ||
| 7/30/2024 | Price change | $309,000-3.4%$239/sqft |
Source: Bright MLS #PABU2071778 Report a problem | ||
| 7/4/2024 | Price change | $319,999-1.5%$247/sqft |
Source: Bright MLS #PABU2071778 Report a problem | ||
| 6/26/2024 | Price change | $324,999-3%$251/sqft |
Source: Bright MLS #PABU2071778 Report a problem | ||
| 6/22/2024 | Price change | $334,999-2.9%$259/sqft |
Source: Bright MLS #PABU2071778 Report a problem | ||
| 5/30/2024 | Listed for sale | $345,000$267/sqft |
Source: Bright MLS #PABU2071778 Report a problem | ||
Public tax history
Tax history is unavailable.
Neighborhood: 19047
Nearby homes
- $295,0002 bd2 ba2k sqft35 Belle Aire Dr, Langhorne, PA 19047Sold
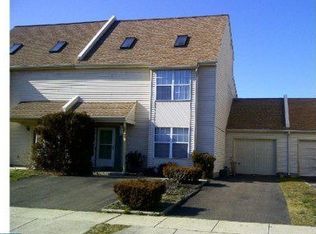
- $318,8002 bd1 ba972 sqft33 Belle Aire Ave, Langhorne, PA 19047Off Market
- $329,7002 bd1 ba968 sqft29 Bellaire Dr, Penndel, PA 19047Off Market
- $231,4002 bd1 ba968 sqft29 Belle Aire Ave, Langhorne, PA 19047Off Market
- $233,6002 bd1 ba968 sqft37 Belle Aire Ave, Langhorne, PA 19047Off Market
- $270,0001 bd1 ba1.3k sqft31 Belle Aire Ave, Langhorne, PA 19047Sold
- $403,7003 bd2 ba1.7k sqft31 Belle Aire Ave #B, Langhorne, PA 19047Off Market
- $290,5001 bd2 ba1.3k sqft39 Belle Aire Ave, Langhorne, PA 19047Off Market
Nearby schools
GreatSchools rating
- 8/10Miller El SchoolGrades: K-4Distance: 1.2 mi
- 5/10Maple Point Middle SchoolGrades: 5-8Distance: 3.6 mi
- 8/10Neshaminy High SchoolGrades: 9-12Distance: 2.9 mi
Schools provided by the listing agent
- High: Neshaminy
- District: Neshaminy
Source: Bright MLS. This data may not be complete. We recommend contacting the local school district to confirm school assignments for this home.


Get pre-qualified for a loan
At Zillow Home Loans, we can pre-qualify you in as little as 5 minutes with no impact to your credit score.An equal housing lender. NMLS #10287.
- Pennsylvania
- Bucks County
- Langhorne
- 19047
- 35 Bellaire Dr
Nearby cities
Nearby neighborhoods
Nearby zip codes
Other Langhorne Topics
