Skip main navigation
Sold for $352,500
  • $352,500

    35 Bellflower Cir, Chattanooga, TN 37411

    3beds
    1,820sqft
    Single Family Residence
    Built in 1940
    0.3 Acres Lot
    $386,600 Zestimate®
    $194/sqft
    $1,839 Estimated rent

    Home value

    $386,600

    $367,000 - $406,000

    $1,839/mo

    Zestimate® history
    Loading
    Loading...

    Owner options

    List your home for rent

    $1,839/mo

    Rent Zestimate®

    Find your next renter with Zillow Rental Manager. Plus, with online applications, you can quickly screen prospective tenants – for free.

    Learn more

    $1,839/mo

    Rent Zestimate®

    Refinance and save

    $2,054/mo

    Est. payment

    Refinancing to a lower rate could help reduce your monthly payments and save thousands over the life of the loan.

    See today's rates

    $2,054/mo

    Est. payment

    Explore your selling options

    Work with a Zillow partner agent

    Leverage their expertise and Zillow's premium Showcase listings to get your home seen by more buyers.

    Get started

    List with your own agent

    Get your home in front of millions of buyers by listing it on Zillow.

    Learn how to do it

    Sell it yourself

    Take full control of how buyers see your home on Zillow by listing For Sale by Owner (FSBO).

    List your home

    What's special

    Historic glendon placeSeparate dining roomSolid stone granite countertopsNew whirlpool appliancesAdorable nookBrass hardwareOriginal hardwoods
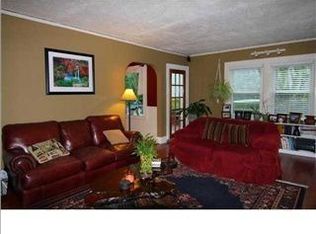
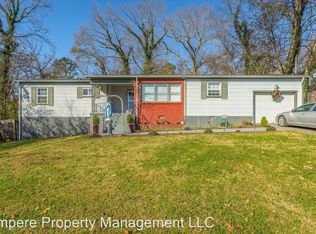
    This classic 1940's Cape Code home in the Belvoir area is a MUST SEE! Tucked between historic Glendon Place and Olde Town at the foot Missionary Ridge, 35 Bellflower Cir sits on a quaint culdesac street walking distance from the upcoming Provence Park. Just renovated but all the character remains throughout this 3 bedroom + 4th bedroom or bonus room, 1.5 bath home. Original hardwoods, brass hardware and arched built-ins give the house the feeling of home. You won't believe the space available, either. Past the large living room, you'll find 2 bedrooms and full bathroom on the main level, as well as the stairs to the finished out upstairs den (plus an adorable nook, not included in total square footage) and 3rd bedroom. Off the living room, you'll enter the separate dining room and there is a sunroom situated to the left, perfect for a home office or sitting room. The newly remodeled kitchen has custom shaker cabinets and solid stone granite countertops, as well as new Whirlpool appliances, and a Bosch dishwasher. Through the kitchen is a bonus room or optional 4th bedroom with large closet and a half bath. Additionally, there is a full unfinished basement and 1 car garage, perfect for storage or a workshop. You will find more than enough upstairs attic storage, as well. The large lot stretches all the way back to Provence Rd with 70 ft of frontage. Plenty of room for an accessory building or many hours of exploring for children. Upstairs has brand new dual head mini split AC unit to keep it nice and comfortable. Seller's installed termite bond through Northwest Exterminating. Centrally located, you can be either downtown or at Hamilton Place in minutes. Seller's are offering a 1 year Home Warranty through Choice Home Warranty! Personal interest, Listing Agent related to Seller.

    Zillow last checked:

    Listing updated:

    Listed by:

    Rebekah Hughes 423-827-2362,

    Real Estate Partners Chattanooga LLC

    Bought with:

    Bev Boss, 330546

    The Agency Chattanooga

    Source: Greater Chattanooga Realtors,MLS#: 1375833

    Facts & features

    Interior

    Bedrooms & bathrooms
    • Bedrooms: 3
    • Bathrooms: 2
    • Full bathrooms: 1
    • 1/2 bathrooms: 1
    Heating
    • Central, Electric
    Cooling
    • Central Air, Electric
    Appliances
    • Included: Disposal, Dishwasher, Electric Water Heater, Free-Standing Electric Range, Microwave
    • Laundry: Electric Dryer Hookup, Gas Dryer Hookup, Washer Hookup
    Features
    • Granite Counters, Tub/shower Combo, Separate Dining Room
    • Flooring: Carpet, Hardwood, Tile, Vinyl
    • Windows: Aluminum Frames, Insulated Windows, Vinyl Frames, Wood Frames
    • Basement: Full,Unfinished
    • Number of fireplaces: 1
    • Fireplace features: Living Room
    Interior area
    • Total structure area: 1,820
    • Total interior livable area: 1,820 sqft

    Property

    Parking
    • Total spaces: 1
    • Parking features: Basement
    • Garage spaces: 1
    Features
    • Levels: One and One Half
    • Patio & porch: Porch
    Lot
    • Size: 0.3 Acres
    • Dimensions: 70 x 190
    • Features: Gentle Sloping
    Details
    • Parcel number: 156d H 037
    • Special conditions: Investor,Personal Interest

    Construction

    Type & style
    • Home type: SingleFamily
    • Property subtype: Single Family Residence
    Materials
    • Stone, Vinyl Siding
    • Foundation: Brick/Mortar, Stone
    • Roof: Shingle
    Condition
    • New construction: No
    • Year built: 1940
    Details
    • Warranty included: Yes

    Utilities & green energy

    • Water: Public
    • Utilities for property: Cable Available, Electricity Available, Phone Available, Sewer Connected

    Community & HOA

    Community
    • Security: Smoke Detector(s)
    • Subdivision: None
    HOA
    • Has HOA: No
    Location
    • Region: Chattanooga

    Financial & listing details

    • Price per square foot: $194/sqft
    • Tax assessed value: $354,300
    • Annual tax amount: $1,748
    • Date on market: 7/13/2023
    • Listing terms: Cash,Conventional,FHA,VA Loan

    Price history

    DateEventPrice
    9/21/2023Sold$352,500-2.1%$194/sqft
    Source: Greater Chattanooga Realtors #1375833 Report a problem
    8/28/2023Contingent$360,000$198/sqft
    Source: Greater Chattanooga Realtors #1375833 Report a problem
    7/13/2023Price change$360,000+63.7%$198/sqft
    Source: Greater Chattanooga Realtors #1375833 Report a problem
    4/14/2023Pending sale$219,900$121/sqft
    Source: Greater Chattanooga Realtors #1371810 Report a problem
    4/13/2023Listed for sale$219,900$121/sqft
    Source: Greater Chattanooga Realtors #1371810 Report a problem

    Public tax history

    YearProperty taxesTax assessment
    2025$1,343 +54%$88,575 +127.3%
    2024$872 $38,975
    2023$872 $38,975
    2022$872 $38,975
    2021$872 +12.8%$38,975 +39.4%
    2020$773 $27,950
    2019$773 $27,950
    2018$773 -49.7%$27,950
    2017$1,536 +32.9%$27,950
    2016$1,155 --
    2015$1,155 $20,500
    2014$1,155 +2.5%--
    2013$1,128 $20,500 -7.8%
    2012$1,128 $22,225
    2011$1,128 $22,225
    2010$1,128 +7.9%$22,225
    2009$1,046 $22,225 +8.9%
    2008-- $20,400
    2007-- $20,400
    2006-- $20,400
    2005-- $20,400 +10.1%
    2004-- $18,525
    2003-- $18,525
    2002-- $18,525
    2001-- $18,525 +9.5%
    2000-- $16,925
    Find assessor info on the county website

    Neighborhood: 37411

    Nearby schools

    GreatSchools rating
    Schools provided by the listing agent
    • Elementary: East Ridge Elementary
    • Middle: Dalewood Middle
    • High: Brainerd High

    Source: Greater Chattanooga Realtors. This data may not be complete. We recommend contacting the local school district to confirm school assignments for this home.

    Get a cash offer in 3 minutes
    Find out how much your home could sell for in as little as 3 minutes with a no-obligation cash offer.
    Estimated market value
    $386,600
    Get a cash offer in 3 minutes
    Find out how much your home could sell for in as little as 3 minutes with a no-obligation cash offer.
    Estimated market value
    $386,600