Discover your dream home in the coveted Morningside neighborhood of Aliso Viejo! This charming two-bedroom, one-and-a-half-bathroom townhome is ready for you to move right in. Freshly updated with new paint and carpet, along with modernized kitchen and bathrooms, this home offers both style and comfort. Downstairs, you'll find a spacious and light-filled living room and an adjoining dining area with a sliding door leading to a private patio, perfect for a BBQ. The open kitchen provides ample cabinet and counter space and also houses the washer and dryer. A convenient powder room completes the downstairs. Upstairs, discover a large primary bedroom with vaulted ceilings and direct access to the upstairs bathroom. A spacious secondary bedroom completes the upstairs. However, the real gems are the upgrades you don't immediately see: the home has been RE-PIPED, the WINDOWS REPLACED, and the WATER HEATER, HVAC system and electrical panel have been REPLACED. These essential improvements provide peace of mind and ensure long-term efficiency. Conveniently located close to shopping, restaurants, top-rated schools, and easy commuting options, this home offers a lifestyle of ease and accessibility. Parking is a breeze with a covered carport and a dedicated parking spot included. Don't miss the opportunity to make this beautifully updated townhome your own!
Sold for $635,000
Listed by: First Team Real Estate • Pam Fecher • Contact: 949-702-4400
Bought with: Keller Williams OC Coastal Realty
$635,000
35 Bentwood Ln, Aliso Viejo, CA 92656
2beds
957sqft
Condominium
Built in 1983
-- sqft lot
$636,700 Zestimate®
$664/sqft
$3,282 Estimated rent
Home value
$636,700
$605,000 - $669,000
$3,282/mo
Zestimate® history
Owner options
List your home for rent
$3,282/mo
Rent Zestimate®
Find your next renter with Zillow Rental Manager. Plus, with online applications, you can quickly screen prospective tenants – for free.
$3,282/mo
Rent Zestimate®
Refinance and save
$4,378/mo
Est. payment
Refinancing to a lower rate could help reduce your monthly payments and save thousands over the life of the loan.
$4,378/mo
Est. payment
Explore your selling options
Work with a Zillow partner agent
Leverage their expertise and Zillow's premium Showcase listings to get your home seen by more buyers.
Get startedList with your own agent
Get your home in front of millions of buyers by listing it on Zillow.
Learn how to do itSell it yourself
Take full control of how buyers see your home on Zillow by listing For Sale by Owner (FSBO).
List your homeWhat's special
Zillow last checked:
Listing updated:
Listed by:
Pam Fecher DRE #01037846 949-702-4400,
First Team Real Estate
Bought with:
Navid Nooryshokry, DRE #02072362
Keller Williams OC Coastal Realty
Source: CRMLS,MLS#: OC24104517 Originating MLS: California Regional MLS
Originating MLS: California Regional MLSFacts & features
Interior
Bedrooms & bathrooms
- Bedrooms: 2
- Bathrooms: 2
- Full bathrooms: 1
- 1/2 bathrooms: 1
- Main level bathrooms: 1
Rooms
- Room types: Bedroom, Entry/Foyer, Kitchen, Living Room, Dining Room
Bedroom
- Features: All Bedrooms Up
Bathroom
- Features: Bathroom Exhaust Fan, Bathtub, Stone Counters, Tub Shower
Kitchen
- Features: Stone Counters, Tile Counters
Heating
- Forced Air, Natural Gas
Cooling
- Central Air
Appliances
- Included: Dishwasher, Electric Range, Disposal, Microwave, Refrigerator, Vented Exhaust Fan, Water To Refrigerator
- Laundry: Inside, In Kitchen, Stacked
Features
- Built-in Features, Separate/Formal Dining Room, Laminate Counters, Living Room Deck Attached, Stone Counters, Recessed Lighting, Tile Counters, Unfurnished, All Bedrooms Up
- Flooring: Carpet, Tile
- Doors: Sliding Doors
- Windows: Screens
- Has fireplace: No
- Fireplace features: None
- Common walls with other units/homes: 2+ Common Walls,No One Above,No One Below
Interior area
- Total interior livable area: 957 sqft
Property
Parking
- Total spaces: 2
- Parking features: Covered, Carport, One Space, Uncovered
- Carport spaces: 1
- Uncovered spaces: 1
Accessibility
- Accessibility features: None
Features
- Levels: Two
- Stories: 2
- Entry location: 1
- Patio & porch: Concrete, Deck, Enclosed, Front Porch, Patio
- Pool features: Community, Association
- Has spa: Yes
- Spa features: Association, Community
- Fencing: Vinyl
- Has view: Yes
- View description: None
- Waterfront features: Ocean Side Of Freeway
Lot
- Size: 646 Square Feet
- Features: Back Yard, Front Yard, Landscaped, Near Public Transit, Walkstreet, Yard
Details
- Parcel number: 63411436
- Special conditions: Standard
Construction
Type & style
- Home type: Condo
- Architectural style: Traditional,Patio Home
- Property subtype: Condominium
- Attached to another structure: Yes
Materials
- Frame, Stucco, Vertical Siding
- Foundation: Slab
- Roof: Composition,Shingle
Condition
- Updated/Remodeled,Turnkey
- New construction: No
- Year built: 1983
Utilities & green energy
- Electric: Standard
- Sewer: Public Sewer, Sewer Tap Paid
- Water: Public
- Utilities for property: Cable Available, Cable Connected, Electricity Available, Electricity Connected, Natural Gas Available, Natural Gas Connected, Phone Available, Sewer Available, Sewer Connected, Water Available, Water Connected
Community & HOA
Community
- Features: Curbs, Gutter(s), Storm Drain(s), Street Lights, Suburban, Sidewalks, Pool
- Security: Carbon Monoxide Detector(s), Fire Sprinkler System, Smoke Detector(s)
- Subdivision: Morningside (Mor)
HOA
- Has HOA: Yes
- Amenities included: Maintenance Grounds, Insurance, Pool, Spa/Hot Tub, Trash
- HOA fee: $420 monthly
- HOA name: Morningside
- HOA phone: 855-253-0153
- Second HOA fee: $88 quarterly
- Second HOA name: Aliso Viejo Master
Location
- Region: Aliso Viejo
Financial & listing details
- Price per square foot: $664/sqft
- Tax assessed value: $660,654
- Date on market: 5/24/2024
- Cumulative days on market: 5 days
- Listing terms: Cash to New Loan,Conventional
- Road surface type: Paved
Price history
| Date | Event | Price |
|---|---|---|
| 6/19/2024 | Sold | $635,000+5.9%$664/sqft |
Source:  CRMLS #OC24104517 Report a problem CRMLS #OC24104517 Report a problem | ||
| 5/30/2024 | Contingent | $599,900$627/sqft |
Source: CRMLS #OC24104517 Report a problem | ||
| 5/24/2024 | Listed for sale | $599,900+242.8%$627/sqft |
Source: CRMLS #OC24104517 Report a problem | ||
| 5/8/2022 | Listing removed | -- |
Source: Zillow Rental Network Premium Report a problem | ||
| 5/7/2022 | Listed for rent | $2,200$2/sqft |
Source: Zillow Rental Network Premium Report a problem | ||
| 4/3/2021 | Listing removed | -- |
Source: Zillow Rental Network Premium Report a problem | ||
| 2/19/2021 | Listed for rent | $2,200$2/sqft |
Source: Zillow Rental Network Premium Report a problem | ||
| 5/30/2012 | Sold | $175,000-12.1%$183/sqft |
Source: Public Record Report a problem | ||
| 1/6/2012 | Listed for sale | $199,000-46.4%$208/sqft |
Source: Century 21 Beachside #S683765 Report a problem | ||
| 3/30/2007 | Sold | $371,000+34.9%$388/sqft |
Source: Public Record Report a problem | ||
| 9/3/2003 | Sold | $275,000+108.3%$287/sqft |
Source: Public Record Report a problem | ||
| 2/2/2000 | Sold | $132,000$138/sqft |
Source: Public Record Report a problem | ||
Public tax history
| Year | Property taxes | Tax assessment |
|---|---|---|
| 2026 | -- | $660,654 +2% |
| 2025 | $6,552 +197.8% | $647,700 +200.6% |
| 2024 | $2,200 +2.1% | $215,494 +2% |
| 2023 | $2,154 +1.9% | $211,269 +2% |
| 2022 | $2,113 +2% | $207,127 +2% |
| 2021 | $2,072 +1% | $203,066 +1% |
| 2020 | $2,052 | $200,984 +2% |
| 2019 | $2,052 +2% | $197,044 +2% |
| 2018 | $2,012 +4% | $193,181 +2% |
| 2017 | $1,934 | $189,394 +2% |
| 2016 | $1,934 +1.4% | $185,681 +1.5% |
| 2015 | $1,907 -1.2% | $182,892 +2% |
| 2014 | $1,932 | $179,310 +0.5% |
| 2013 | -- | $178,500 -18.5% |
| 2012 | -- | $219,000 |
| 2011 | -- | $219,000 |
| 2010 | -- | $219,000 +5.3% |
| 2009 | -- | $208,000 -36.2% |
| 2008 | -- | $326,000 +11.7% |
| 2007 | -- | $291,832 +2% |
| 2006 | -- | $286,110 +2% |
| 2005 | -- | $280,500 +2% |
| 2004 | -- | $275,000 +96.5% |
| 2003 | -- | $139,972 +2% |
| 2002 | -- | $137,228 +2% |
| 2001 | $1,469 -4.7% | $134,538 +2% |
| 2000 | $1,541 | $131,900 |
Find assessor info on the county website
Neighborhood: 92656
Nearby homes
- $613,1002 bd2 ba1k sqft37 Bentwood Ln, Aliso Viejo, CA 92656Off Market
- $718,8003 bd1 ba1.1k sqft33 Bentwood Ln, Aliso Viejo, CA 92656Off Market
- $596,6002 bd2 ba957 sqft39 Bentwood Ln, Aliso Viejo, CA 92656Off Market
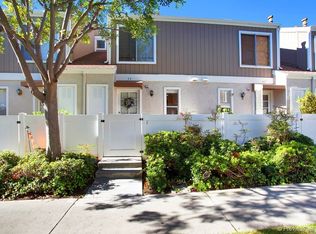
- $718,4003 bd1 ba1.1k sqft102 Allenwood Ln, Aliso Viejo, CA 92656Off Market
- $604,1002 bd1 ba957 sqft41 Bentwood Ln, Aliso Viejo, CA 92656Off Market
- $600,4002 bd2 ba957 sqft100 Allenwood Ln, Aliso Viejo, CA 92656Off Market
- $698,2003 bd1 ba1.1k sqft43 Bentwood Ln, Aliso Viejo, CA 92656Off Market
- $746,3003 bd1 ba1.1k sqft1 Bentwood Ln, Aliso Viejo, CA 92656Off Market
Nearby schools
GreatSchools rating
- 9/10Wood Canyon Elementary SchoolGrades: K-5Distance: 1.4 mi
- 8/10Don Juan Avila Middle SchoolGrades: 6-8Distance: 1.4 mi
- 10/10Aliso Niguel High SchoolGrades: 9-12Distance: 0.9 mi
Schools provided by the listing agent
- Elementary: Wood Canyon
- Middle: Avila
- High: Aliso Niguel
Source: CRMLS. This data may not be complete. We recommend contacting the local school district to confirm school assignments for this home.
Get a cash offer in 3 minutes
Find out how much your home could sell for in as little as 3 minutes with a no-obligation cash offer.
Estimated market value
$636,700
Get a cash offer in 3 minutes
Find out how much your home could sell for in as little as 3 minutes with a no-obligation cash offer.
Estimated market value
$636,700
- California
- Orange County
- Aliso Viejo
- 92656
- 35 Bentwood Ln
Nearby cities
Nearby zip codes
Other Aliso Viejo Topics
