Skip main navigation
Off market
  • $3,511,500

    35 Bethune St APT 4C, New York, NY 10014

    2beds
    1,240sqft
    Condo
    Built in 1930
    -- sqft lot
    $3,511,500 Zestimate®
    $2,832/sqft
    $14,000 Estimated rent

    Home value

    $3,511,500

    $2.88M - $4.28M

    $14,000/mo

    Zestimate® history
    Loading
    Loading...

    Owner options

    List your home for rent

    $14,000/mo

    Rent Zestimate®

    Find your next renter with Zillow Rental Manager. Plus, with online applications, you can quickly screen prospective tenants – for free.

    Learn more

    $14,000/mo

    Rent Zestimate®

    Refinance and save

    $21,733/mo

    Est. payment

    Refinancing to a lower rate could help reduce your monthly payments and save thousands over the life of the loan.

    See today's rates

    $21,733/mo

    Est. payment

    Explore your selling options

    Work with a Zillow partner agent

    Leverage their expertise and Zillow's premium Showcase listings to get your home seen by more buyers.

    Get started

    List with your own agent

    Get your home in front of millions of buyers by listing it on Zillow.

    Learn how to do it

    Sell it yourself

    Take full control of how buyers see your home on Zillow by listing For Sale by Owner (FSBO).

    List your home

    What's special

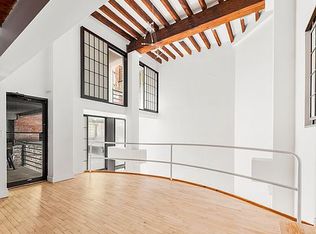
    Experience the best of Downtown Manhattan living at this one-of-a-kind two-bedroom, two-bathroom home featuring a private 80sqft (aprx) outdoor terrace and 1,160sqft (aprx) interior. Stunning original details throughout are matched by beautiful custom elements that blend old-world charm and luxurious modern amenities. Eleven-foot beamed ceilings, white brick walls, and classic hardwood floors grace the living/dining room, along with a wood-burning fireplace, original wood columns, and thoughtful additions like a built-in wine rack. Take a reading break in the adjacent windowed alcove or step outside onto the private terrace overlooking the building's beautiful garden. The serene south-facing space is an enviable urban oasis complete with wood plank floors, a lovely cutout window, and a wood-beamed ceiling of its own. Back inside, the windowed open kitchen contains top-of-the-line GE Profile appliances, a deep farmer's sink, tasteful French hardware, Italian porcelain floors, and abundant custom glass cabinetry. The sunny master bedroom has an en-suite bathroom with a double vanity and large Kohler tub, and Calacutta marble herringbone floors while the additional bathroom features hand cut Calacutta tile flooring and a glass-enclosed shower. There's a proper foyer, second bedroom with a western exposure, and four oversized closets throughout. Converted into a condominium in 1983 and located on a tree-lined street, the residences at the Pickwick House have been completely renovated and restored to retain their eye-pleasing, pre-war architectural detail. Pets are welcome in this elevator building and complimentary laundry on each floor. Enjoy the Saturday greenmarket at nearby Abingdon Square. The Hudson River Greenway is less than two blocks away, while the High Line and Chelsea Piers are a short stroll north. All the nightlife hotspots of the Meatpacking District are virtually right outside your door, along with the best in city fine dining and shopping. The 1,2,3,A,C,E and L subway lines are also conveniently located within just a few blocks. SEEING IS BELIEVING!! FIRST OPEN HOUSE is this Sunday, May 3rd from 11:30am - 2:00pm For more details or to arrange a private showing, please email me or call my cell. For an immediate response, email is best.

    This property is off market, which means it's not currently listed for sale or rent on Zillow. This may be different from what's available on other websites or public sources.
    Facts & features

    Interior

    Bedrooms & bathrooms
    • Bedrooms: 2
    • Bathrooms: 2
    • Full bathrooms: 2
    Appliances
    • Included: Dishwasher
    Features
    • Has fireplace: Yes
    Interior area
    • Total interior livable area: 1,240 sqft

    Property

    Details
    • Parcel number: 006351015

    Construction

    Type & style
    • Home type: Condo
    Condition
    • Year built: 1930

    Community & HOA

    Location
    • Region: New York

    Financial & listing details

    • Price per square foot: $2,832/sqft
    • Tax assessed value: $442,457
    • Annual tax amount: $21,005

    Price history

    DateEventPrice
    9/15/2015Sold$3,450,000+16.9%$2,782/sqft
    Source: Public Record Report a problem
    5/30/2015Pending sale$2,950,000$2,379/sqft
    Source: Town Residential #447250 Report a problem
    4/28/2015Listed for sale$2,950,000+294999900%$2,379/sqft
    Source: Town Residential #447250 Report a problem
    12/28/2012Sold$1-100%
    Source: Public Record Report a problem
    7/25/2007Sold$2,315,000+245.5%$1,867/sqft
    Source: Public Record Report a problem
    9/10/1999Sold$670,000$540/sqft
    Source: Public Record Report a problem

    Public tax history

    YearProperty taxesTax assessment
    2025$21,005 +8.1%$199,106 +6.3%
    2024$19,439 +10%$187,277 -0.6%
    2023$17,674 $188,396 +30.8%
    2022-- $144,045 +18.7%
    2021-- $121,397 -10.9%
    2020-- $136,312 +4.7%
    2019$14,741 +5%$130,233 -1.3%
    2018$14,039 +7.4%$131,918 +12.5%
    2017$13,070 +5.3%$117,224 -2.1%
    2016$12,416 $119,775 +21%
    2015$12,416 +90.4%$98,986 -5%
    2014$6,520 $104,215 +7.6%
    2013-- $96,891 -23.2%
    2012-- $126,170 -11.6%
    2011-- $142,675 +21.6%
    2010-- $117,334 +7.2%
    2009-- $109,459
    Find assessor info on the county website

    Neighborhood: West Village

    Nearby schools

    GreatSchools rating