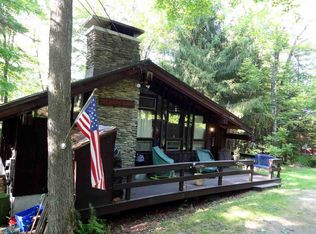
Nestled in the heart of Vermont’s ski country, this architect-designed home is a striking blend of whimsical artistry and alpine living. A stones throw from Magic Mountains base lodge, skiing and four-season adventure await right outside your door. Designed by a visionary architect with a love for natural light, the residence offers both artistic flair and multiple finished spaces the whole family can enjoy a true Vermont retreat. Inside, the home boasts four bedrooms and expansive natural light throughout its open living spaces. A dramatic great room with high ceilings and a central stone fireplace creates the perfect gathering space after a day on the slopes. The large deck extends the living area outdoors, offering room for summer dining, fall foliage views, and winter stargazing. A second entrance leads to a flexible space, ideal as a recreation room, guest suite, or home office. Whether you choose to embrace the home’s distinctive design or bring your new vision to life, this residence provides a unique canvas for creativity. With its thoughtful floor plan and enviable location in the heart of Vermont ski country, this property is more than a home; it's an invitation to live well in every season.
Under contract
$525,000
35 Birch Rd, Londonderry, VT 05148
4beds
1,913sqft
SingleFamily
Built in 1964
0.55 Acres Lot
$489,500 Zestimate®
$274/sqft
$-- HOA
What's special
- 114 days
- 40
- 1
Zillow last checked:
Listed by:
Mendi Michael,
Engel & Völkers Okemo
Source: Engel & Volkers,MLS#: 5064261
Facts & features
Interior
Bedrooms & bathrooms
- Bedrooms: 4
- Bathrooms: 4
- Full bathrooms: 1
- 3/4 bathrooms: 2
- 1/2 bathrooms: 1
Heating
- Baseboard
Cooling
- None
Appliances
- Included: Dryer, Refrigerator, Washer
Features
- High Speed Internet
- Flooring: Carpet, Tile
- Has basement: No
- Has fireplace: No
Interior area
- Total structure area: 1,913
- Total interior livable area: 1,913 sqft
Video & virtual tour
Property
Parking
- Parking features: Gravel
Features
- Stories: 1
- Patio & porch: Porch, Deck
Lot
- Size: 0.55 Acres
Details
- Parcel number: 35711011052
Construction
Type & style
- Home type: SingleFamily
- Architectural style: Contemporary
Condition
- Year built: 1964
Community & HOA
Location
- Region: Londonderry
Financial & listing details
- Price per square foot: $274/sqft
- Tax assessed value: $171,400
- Date on market: 5/21/2026
- Lease term: Contact For Details
Estimated market value
$489,500
$465,000 - $514,000
$3,161/mo
Price history
| Date | Event | Price |
|---|---|---|
| 6/5/2026 | Sold | $490,000-6.7%$256/sqft |
Source:  PrimeMLS #5064261 Report a problem PrimeMLS #5064261 Report a problem | ||
| 5/22/2026 | Contingent | $525,000$274/sqft |
Source:  Engel & Volkers #5064261 Report a problem Engel & Volkers #5064261 Report a problem | ||
| 12/22/2025 | Listed for sale | $525,000$274/sqft |
Source: PrimeMLS #5064261 Report a problem | ||
| 12/3/2025 | Listing removed | $525,000$274/sqft |
Source: Engel & Volkers #5064261 Report a problem | ||
| 10/3/2025 | Listed for sale | $525,000$274/sqft |
Source: PrimeMLS #5064261 Report a problem | ||
Public tax history
| Year | Property taxes | Tax assessment |
|---|---|---|
| 2024 | -- | $171,400 |
| 2023 | -- | $171,400 |
| 2022 | -- | $171,400 |
| 2021 | -- | $171,400 |
| 2020 | -- | $171,400 |
| 2019 | -- | $171,400 |
| 2018 | -- | $171,400 -2.2% |
| 2017 | -- | $175,300 |
| 2016 | -- | $175,300 +9900% |
| 2015 | -- | $1,753 |
| 2014 | -- | $1,753 |
| 2013 | -- | $1,753 |
| 2012 | -- | $1,753 |
| 2011 | -- | $1,753 |
| 2010 | -- | $1,753 |
| 2009 | -- | $1,753 |
| 2008 | -- | $1,753 +64% |
| 2007 | -- | $1,069 |
| 2006 | -- | $1,069 |
| 2003 | $2,288 | $1,069 |
Find assessor info on the county website
Monthly payment
Est. payment
Payment breakdown
Explore the cost of this home by adjusting the details. Changes won't be saved.Climate risks
Neighborhood: 05148
Nearby schools
Schools provided by the listing agent
- Elementary: Flood Brook Elementary School
- District: Flood Brook USD 20
Source: Engel & Volkers. This data may not be complete. We recommend contacting the local school district to confirm school assignments for this home.
Similar homes
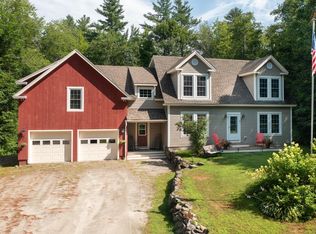
- $529,0004 bd3 ba1.9k sqft202 Twin Brook Circle, Londonderry, VT 05148Active
 MLS ID #5096153, Carrie Mathews. PrimeMLS
 - $475,0004 bd4 ba2.3k sqft5735 VT Route 11, Londonderry, VT 05148Active
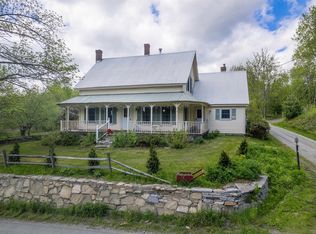 MLS ID #5091606, Zachary Zupan. PrimeMLS
 - $645,0004 bd3 ba2.7k sqft1161 Little Pond Road, Londonderry, VT 05148Active
 MLS ID #5100212, Carrie Mathews. PrimeMLS
 - $565,0003 bd2 ba1.8k sqft1886 Winhall Hollow Road, Londonderry, VT 05155Active
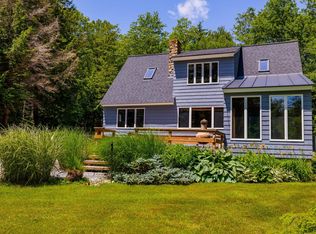 MLS ID #5098182, Kim Morgan-Wohler. PrimeMLS
