BUILDERS OWN custom Split Entry Ranch boasting 7 rooms, 3 bedrooms, 3 full baths, gourmet kitchen with granite countertops, stone backsplash, double oven, center island with seating, dining area/room with atrium door to deck, bright and sunny living room, spacious primary bedroom with walk-in closet and private bathroom offers stand up shower and granite vanity, main bathroom offers double sink vanity and convenient 1st floor laundry. Finished lower-level features wonderful above-grade windows offering lots of natural lighting, ceramic tile flooring, family room, office area or possible 4th bedroom and full bath. Two car garage with NEW custom epoxy flooring, central air, manicured yard with irrigation system and storage shed. EXACTLY what you have been waiting for! GREAT home - GREAT quality - GREAT opportunity to own GREATNESS! Welcome Home to 35 Birchbrook Avenue!
Sold for $900,000
$900,000
35 Birchbrook Ave, Saugus, MA 01906
3beds
2,270sqft
Single Family Residence
Built in 2018
10,001 Square Feet Lot
$914,800 Zestimate®
$396/sqft
$-- Estimated rent
Home value
$914,800
$869,000 - $961,000
Not available
Zestimate® history
Owner options
List your home for rent
Find your next renter with Zillow Rental Manager. Plus, with online applications, you can quickly screen prospective tenants – for free.
Refinance and save
$5,996/mo
Est. payment
Refinancing to a lower rate could help reduce your monthly payments and save thousands over the life of the loan.
$5,996/mo
Est. payment
Explore your selling options
Work with a Zillow partner agent
Leverage their expertise and Zillow's premium Showcase listings to get your home seen by more buyers.
Get startedList with your own agent
Get your home in front of millions of buyers by listing it on Zillow.
Learn how to do itSell it yourself
Take full control of how buyers see your home on Zillow by listing For Sale by Owner (FSBO).
List your homeWhat's special
Zillow last checked:
Listing updated:
Listed by:
Wendy Carpenito 781-789-4840,
Berkshire Hathaway HomeServices Commonwealth Real Estate 781-233-7300
Bought with:
John McCarthy
Rowley Realty
Source: MLS PIN,MLS#: 73410079
Facts & features
Interior
Bedrooms & bathrooms
- Bedrooms: 3
- Bathrooms: 3
- Full bathrooms: 3
Primary bedroom
- Features: Bathroom - Full, Walk-In Closet(s), Flooring - Wood
- Level: First
Bedroom 2
- Features: Flooring - Wood
- Level: First
Bedroom 3
- Features: Flooring - Wood
- Level: First
Primary bathroom
- Features: Yes
Bathroom 1
- Features: Bathroom - Full, Bathroom - Double Vanity/Sink
- Level: First
Bathroom 2
- Features: Bathroom - Full, Bathroom - With Shower Stall
- Level: First
Bathroom 3
- Features: Bathroom - Full
- Level: Basement
Dining room
- Features: Flooring - Wood, Deck - Exterior, Open Floorplan
- Level: First
Family room
- Features: Flooring - Stone/Ceramic Tile
- Level: Basement
Kitchen
- Features: Flooring - Wood, Countertops - Stone/Granite/Solid, Kitchen Island, Open Floorplan
- Level: First
Living room
- Features: Flooring - Wood
- Level: First
Heating
- Propane
Cooling
- Central Air
Appliances
- Laundry: First Floor
Features
- Basement: Finished,Garage Access
- Has fireplace: No
Interior area
- Total structure area: 2,270
- Total interior livable area: 2,270 sqft
- Finished area above ground: 1,908
- Finished area below ground: 362
Property
Parking
- Total spaces: 4
- Parking features: Under, Garage Door Opener, Paved Drive, Off Street
- Attached garage spaces: 2
- Uncovered spaces: 2
Features
- Exterior features: Sprinkler System
Lot
- Size: 10,001 Square Feet
Details
- Parcel number: 2159878
- Zoning: call town
Construction
Type & style
- Home type: SingleFamily
- Architectural style: Split Entry
- Property subtype: Single Family Residence
Materials
- Foundation: Concrete Perimeter
Condition
- Year built: 2018
Utilities & green energy
- Sewer: Public Sewer
- Water: Private
Community & HOA
HOA
- Has HOA: No
Location
- Region: Saugus
Financial & listing details
- Price per square foot: $396/sqft
- Tax assessed value: $756,500
- Annual tax amount: $8,079
- Date on market: 8/23/2026
- Road surface type: Paved
Price history
| Date | Event | Price |
|---|---|---|
| 9/24/2025 | Sold | $900,000-5.3%$396/sqft |
Source: MLS PIN #73410079 Report a problem | ||
| 8/27/2025 | Price change | $949,900-5%$418/sqft |
Source: MLS PIN #73410079 Report a problem | ||
| 7/28/2025 | Listed for sale | $999,900+199.4%$440/sqft |
Source: MLS PIN #73410079 Report a problem | ||
| 9/19/2019 | Sold | $334,000+122.7%$147/sqft |
Source: Public Record Report a problem | ||
| 6/20/2018 | Sold | $150,000-6.3%$66/sqft |
Source: Public Record Report a problem | ||
| 6/19/2018 | Listed for sale | $160,000$70/sqft |
Source: ERA Millennium Real Estate #72206996 Report a problem | ||
| 1/25/2018 | Listing removed | $160,000$70/sqft |
Source: ERA Millennium Real Estate #72206996 Report a problem | ||
| 1/10/2018 | Listed for sale | $160,000$70/sqft |
Source: ERA Millennium Real Estate #72206996 Report a problem | ||
| 8/5/2017 | Pending sale | $160,000$70/sqft |
Source: ERA Millennium Real Estate #72206996 Report a problem | ||
| 8/1/2017 | Listed for sale | $160,000+33.3%$70/sqft |
Source: ERA Millennium #72206996 Report a problem | ||
| 4/7/2004 | Sold | $120,000$53/sqft |
Source: Public Record Report a problem | ||
Public tax history
| Year | Property taxes | Tax assessment |
|---|---|---|
| 2025 | $8,079 +2.9% | $756,500 +2.6% |
| 2024 | $7,853 +3.4% | $737,400 +9.3% |
| 2023 | $7,594 | $674,400 |
| 2022 | $7,594 +6.6% | $674,400 +16.8% |
| 2021 | $7,125 +2% | $577,400 -1.4% |
| 2020 | $6,982 +189.5% | $585,700 +195.8% |
| 2019 | $2,412 +144.9% | $198,000 +132.7% |
| 2018 | $985 -54.6% | $85,100 -52.7% |
| 2017 | $2,169 +4% | $180,000 +5.3% |
| 2016 | $2,085 +93.8% | $170,900 +90.9% |
| 2015 | $1,076 +3.6% | $89,500 |
| 2014 | $1,039 +2.9% | $89,500 |
| 2013 | $1,010 +2.2% | $89,500 |
| 2012 | $988 +4% | $89,500 |
| 2011 | $950 +1.8% | $89,500 -7.2% |
| 2010 | $933 +5.5% | $96,400 |
| 2009 | $884 -5.8% | $96,400 -10% |
| 2008 | $938 -4.3% | $107,100 -9.5% |
| 2007 | $980 +6.5% | $118,400 +7.1% |
| 2006 | $920 -13% | $110,600 -12.8% |
| 2005 | $1,058 +153.7% | $126,800 +162.5% |
| 2004 | $417 +1.5% | $48,300 +12.1% |
| 2003 | $411 +40.3% | $43,100 +62% |
| 2001 | $293 +6.2% | $26,600 +11.8% |
| 2000 | $276 +3% | $23,800 +4.8% |
| 1999 | $268 | $22,700 |
Find assessor info on the county website
Neighborhood: 01906
Nearby homes
- $925,0003 bd3 ba14k sqft31 Birchbrook Ave, Saugus, MA 01906Off Market
- $832,8003 bd2 ba1.4k sqft70 Central St, Saugus, MA 01906Off Market
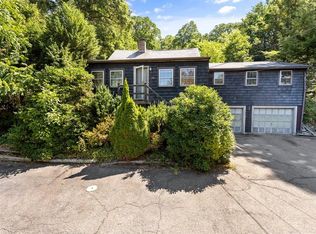
- $--3 bd1 ba924 sqft70 Central St, Saugus, MA 01906Off Market
- $656,9003 bd1 ba1.2k sqft76 Central St, Saugus, MA 01906Off Market
- $712,5003 bd2 ba1.5k sqft29 Old County Rd, Saugus, MA 01906Off Market
- $555,6002 bd1 ba1k sqft80 Central St, Saugus, MA 01906Off Market
- $668,0003 bd2 ba1.8k sqft31 Old County Rd, Saugus, MA 01906Off Market
- $1,219,2004 bd4 ba3.5k sqft32 Birchbrook Ave, Saugus, MA 01906Off Market
Nearby schools
GreatSchools rating
- 5/10Belmonte STEAM AcademyGrades: 2-5Distance: 1.5 mi
- 4/10Belmonte Saugus Middle SchoolGrades: 6-8Distance: 1.4 mi
- 4/10Saugus High SchoolGrades: 9-12Distance: 1.3 mi
Schools provided by the listing agent
- Middle: Middle/High
- High: Middle/High
Source: MLS PIN. This data may not be complete. We recommend contacting the local school district to confirm school assignments for this home.
Get a cash offer in 3 minutes
Find out how much your home could sell for in as little as 3 minutes with a no-obligation cash offer.
Estimated market value
$914,800
Get a cash offer in 3 minutes
Find out how much your home could sell for in as little as 3 minutes with a no-obligation cash offer.
Estimated market value
$914,800
- Massachusetts
- Essex County
- Saugus
- 01906
- 35 Birchbrook Ave
