Skip main navigation
Sold for $660,000
  • $660,000

    35 Birmingham Dr, Columbus, NJ 08022

    4beds
    2,294sqft
    Single Family Residence
    Built in 1999
    6,098.4 Square Feet Lot
    $685,700 Zestimate®
    $288/sqft
    $3,638 Estimated rent

    Home value

    $685,700

    $617,000 - $761,000

    $3,638/mo

    Zestimate® history
    Loading
    Loading...

    Owner options

    List your home for rent

    $3,638/mo

    Rent Zestimate®

    Find your next renter with Zillow Rental Manager. Plus, with online applications, you can quickly screen prospective tenants – for free.

    Learn more

    $3,638/mo

    Rent Zestimate®

    Refinance and save

    $4,594/mo

    Est. payment

    Refinancing to a lower rate could help reduce your monthly payments and save thousands over the life of the loan.

    See today's rates

    $4,594/mo

    Est. payment

    Explore your selling options

    Work with a Zillow partner agent

    Leverage their expertise and Zillow's premium Showcase listings to get your home seen by more buyers.

    Get started

    List with your own agent

    Get your home in front of millions of buyers by listing it on Zillow.

    Learn how to do it

    Sell it yourself

    Take full control of how buyers see your home on Zillow by listing For Sale by Owner (FSBO).

    List your home

    What's special

    Gas fireplaceNew fence gateVaulted ceilingFully finished daylight basementStone walkwayLuxurious bathroomCrown molding
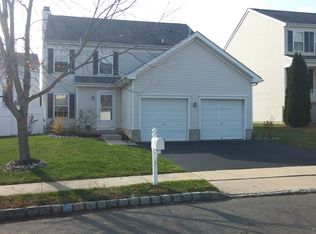
    Welcome to 35 Birmingham Drive, a beautifully updated 4-bedroom, 2.5-bathroom home with a 2-car attached garage, nestled in the highly desirable Mapleton Community of Columbus, NJ. This stunning residence boasts a grand two-story foyer with tile flooring and an upgraded chandelier, setting the tone for the elegance found throughout. The kitchen, renovated in 2020, is a chef’s dream featuring custom-refaced cabinetry with new hardware, granite countertops, a tile backsplash, high-end stainless steel appliances, recessed lighting, upgraded fixtures, and a custom kitchen island for added prep space. The living and dining rooms are enhanced with crown molding and recessed lighting, while the dining room also showcases hardwood flooring and an upgraded chandelier. The two-story family room is a true showpiece, featuring hardwood flooring, a gas fireplace with a beautiful mantle, and expansive windows that fill the space with natural light. A sliding door leads to the maintenance-free deck and a fully fenced-in yard, perfect for outdoor enjoyment. The upper level is home to a spacious primary suite with a vaulted ceiling, recessed lighting, a walk-in closet with a custom organizer, and a luxurious bathroom with a stall shower, soaking tub, separate water closet, and tile flooring. Upstairs also includes three additional bedrooms, each with recessed lighting, two with ceiling fans, and a full bathroom with white cabinetry, a tub/shower combo, and tile flooring. The fully finished daylight basement provides even more living space, featuring larger daylight windows and recessed lighting to create a bright and open atmosphere. Additional upgrades include a new roof and solar panels (2020), stone walkway, new fence gate, custom Graber shades on all windows, a new sprinkler system with professional landscaping, and a new washer (2023). The home is also equipped with 4-zoned heating, and the central air system was replaced in 2023 for ultimate comfort. Close to Major Highways such as NJ Turnpike, PA Turnpike, Rt 130, 206, + I-295, Joint Base McGuire-Dix-Lakehurst, Public Transportation, Shopping, Restaurants, & Highly Desirable Northern Burlington Regional Schools. Don't wait, this charming home won't last long!

    Zillow last checked:

    Listing updated:

    Listed by:

    Darlene Mayernik 609-605-7723,

    Keller Williams Premier,

    Listing Team: The Mayernik Group

    Bought with:

    Debbie Nessim, 680516

    RE/MAX Competitive Edge-Metuchen

    Source: Bright MLS,MLS#: NJBL2080084MLS Logo

    Facts & features

    Interior

    Bedrooms & bathrooms
    • Bedrooms: 4
    • Bathrooms: 3
    • Full bathrooms: 2
    • 1/2 bathrooms: 1
    • Main level bathrooms: 1
    Primary bedroom
    • Features: Walk-In Closet(s), Cathedral/Vaulted Ceiling, Flooring - Carpet
    • Level: Upper
    • Area: 260 Square Feet
    • Dimensions: 20 x 13
    Bedroom 2
    • Level: Upper
    • Area: 132 Square Feet
    • Dimensions: 12 x 11
    Bedroom 3
    • Level: Upper
    • Area: 121 Square Feet
    • Dimensions: 11 x 11
    Bedroom 4
    • Level: Upper
    • Area: 121 Square Feet
    • Dimensions: 11 x 11
    Primary bathroom
    • Features: Double Sink, Flooring - Tile/Brick
    • Level: Upper
    Dining room
    • Level: Main
    • Area: 150 Square Feet
    • Dimensions: 15 x 10
    Family room
    • Features: Cathedral/Vaulted Ceiling, Fireplace - Gas
    • Level: Main
    • Area: 260 Square Feet
    • Dimensions: 20 x 13
    Foyer
    • Level: Main
    • Area: 64 Square Feet
    • Dimensions: 8 x 8
    Kitchen
    • Level: Main
    • Area: 187 Square Feet
    • Dimensions: 17 x 11
    Living room
    • Level: Main
    • Area: 204 Square Feet
    • Dimensions: 17 x 12
    Media room
    • Level: Lower
    • Area: 1020 Square Feet
    • Dimensions: 34 x 30
    Heating
    • Forced Air, Natural Gas
    Cooling
    • Zoned, Central Air, Electric
    Appliances
    • Included: Electric Water Heater
    • Laundry: Main Level
    Features
    • Eat-in Kitchen, Pantry, Recessed Lighting, Floor Plan - Traditional, Central Vacuum, Ceiling Fan(s), Attic, Kitchen Island
    • Flooring: Carpet
    • Basement: Full,Finished,Improved,Sump Pump,Windows
    • Number of fireplaces: 1
    Interior area
    • Total structure area: 3,250
    • Total interior livable area: 2,294 sqft
    • Finished area above ground: 2,294
    • Finished area below ground: 0

    Property

    Parking
    • Total spaces: 2
    • Parking features: Garage Faces Front, Garage Door Opener, Inside Entrance, Attached, Driveway
    • Attached garage spaces: 2
    • Has uncovered spaces: Yes
    Accessibility
    • Accessibility features: 2+ Access Exits
    Features
    • Levels: Two
    • Stories: 2
    • Patio & porch: Deck, Porch
    • Exterior features: Sidewalks, Street Lights
    • Pool features: None
    Lot
    • Size: 6,098 sqft
    Details
    • Additional structures: Above Grade, Below Grade
    • Parcel number: 1800010 0400009
    • Zoning: R-1
    • Special conditions: Standard

    Construction

    Type & style
    • Home type: SingleFamily
    • Architectural style: Contemporary,Colonial
    • Property subtype: Single Family Residence
    Materials
    • Vinyl Siding
    • Foundation: Block
    Condition
    • New construction: No
    • Year built: 1999
    Details
    • Builder model: 2287

    Utilities & green energy

    • Sewer: Public Sewer
    • Water: Public

    Community & neighborhood

    Location
    • Region: Columbus
    • Subdivision: Mapleton
    • Municipality: MANSFIELD TWP

    Other

    Other facts
    • Listing agreement: Exclusive Right To Sell
    • Listing terms: Cash,Conventional,FHA,VA Loan,Negotiable
    • Ownership: Fee Simple

    Price history

    DateEventPrice
    4/4/2025Sold$660,000+3.1%$288/sqft
    Source: Bright MLS #NJBL2080084 Report a problem
    2/21/2025Pending sale$640,000$279/sqft
    Source: Bright MLS #NJBL2080084 Report a problem
    2/12/2025Contingent$640,000$279/sqft
    Source: Bright MLS #NJBL2080084 Report a problem
    2/1/2025Listed for sale$640,000-3%$279/sqft
    Source: Bright MLS #NJBL2080084 Report a problem
    2/1/2025Listing removed$660,000$288/sqft
    Source: MoreMLS #22421862 Report a problem
    12/6/2024Price change$660,000-1%$288/sqft
    Source: Bright MLS #NJBL2069838 Report a problem
    10/30/2024Price change$667,000-1.2%$291/sqft
    Source: Bright MLS #NJBL2069838 Report a problem
    8/9/2024Price change$675,000-3.6%$294/sqft
    Source: Bright MLS #NJBL2069838 Report a problem
    7/27/2024Listed for sale$700,000+97.2%$305/sqft
    Source: Bright MLS #NJBL2069838 Report a problem
    9/13/2019Sold$355,000-9%$155/sqft
    Source: Public Record Report a problem
    6/10/2019Listed for sale$390,000+4%$170/sqft
    Source: Main Street Realty #NJBL346520 Report a problem
    8/2/2015Listing removed$2,800$1/sqft
    Source: Main Street Realty #6598524 Report a problem
    6/24/2015Listed for rent$2,800+12%$1/sqft
    Source: Main Street Realty #6598524 Report a problem
    6/11/2011Listing removed$2,500$1/sqft
    Source: Coldwell Banker Elite Realtors Inc #5896676 Report a problem
    6/4/2011Listed for rent$2,500$1/sqft
    Source: Coldwell Banker Elite Realtors Inc #5896676 Report a problem
    7/11/2004Sold$375,000+17.4%$163/sqft
    Source: Public Record Report a problem
    3/21/2002Sold$319,429$139/sqft
    Source: Public Record Report a problem

    Public tax history

    YearProperty taxesTax assessment
    2025$8,852 -0.7%$272,800
    2024$8,915 $272,800
    2023-- $272,800
    2022$9,005 -2%$272,800
    2021$9,193 +3.6%$272,800
    2020$8,871 +4.3%$272,800
    2019$8,506 +0.1%$272,800
    2018$8,500 -0.1%$272,800
    2017$8,506 +1%$272,800
    2016$8,419 +4.3%$272,800
    2015$8,069 +1.1%$272,800
    2014$7,985 -0.2%$272,800
    2013$8,000 +4.3%$272,800 -31.6%
    2012$7,673 -0.7%$398,600
    2011$7,729 +0.9%$398,600
    2010$7,661 +3.5%$398,600
    2009$7,402 +2%$398,600
    2008$7,255 -8.4%$398,600
    2007$7,924 +4.6%$398,600 +77.1%
    2006$7,575 +4.6%$225,100 +0.9%
    2005$7,238 +11.3%$223,200
    2004$6,502 $223,200
    2003-- $223,200

    Find assessor info on the county website

    Neighborhood: 08022

    Nearby schools

    GreatSchools rating
    Schools provided by the listing agent
    • Elementary: John Hydock E.s.
    • Middle: Northern Burl. Co. Reg. Jr. M.s.
    • High: North Burlington Regional H.s.
    • District: Northern Burlington Count Schools

    Source: Bright MLS. This data may not be complete. We recommend contacting the local school district to confirm school assignments for this home.

    Get a cash offer in 3 minutes
    Find out how much your home could sell for in as little as 3 minutes with a no-obligation cash offer.
    Estimated market value
    $685,700
    Get a cash offer in 3 minutes
    Find out how much your home could sell for in as little as 3 minutes with a no-obligation cash offer.
    Estimated market value
    $685,700