Skip main navigation
Off market
  • $3,625,800

    35 Blake St, San Francisco, CA 94118

    4beds
    3,139sqft
    Condo
    Built in 2018
    -- sqft lot
    $3,625,800 Zestimate®
    $1,155/sqft
    $8,104 Estimated rent

    Home value

    $3,625,800

    $3.30M - $3.99M

    $8,104/mo

    Zestimate® history
    Loading
    Loading...

    Owner options

    List your home for rent

    $8,104/mo

    Rent Zestimate®

    Find your next renter with Zillow Rental Manager. Plus, with online applications, you can quickly screen prospective tenants – for free.

    Learn more

    $8,104/mo

    Rent Zestimate®

    Refinance and save

    $23,219/mo

    Est. payment

    Refinancing to a lower rate could help reduce your monthly payments and save thousands over the life of the loan.

    See today's rates

    $23,219/mo

    Est. payment

    Explore your selling options

    Work with a Zillow partner agent

    Leverage their expertise and Zillow's premium Showcase listings to get your home seen by more buyers.

    Get started

    List with your own agent

    Get your home in front of millions of buyers by listing it on Zillow.

    Learn how to do it

    Sell it yourself

    Take full control of how buyers see your home on Zillow by listing For Sale by Owner (FSBO).

    List your home

    What's special

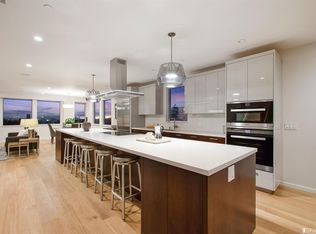
    Brand new construction! 35 Blake covers over 3100 square feet (per condo maps) of living space spread over three floors and includes 4 bedrooms, 4.5 bathrooms and an additional family room which can be used as a den or office. The open floor plan is ideal for entertaining, is flooded with natural light and includes 18-foot ceilings in the dining room with a chef's kitchen. Private access to the beautifully landscaped, private yard with outdoor living including a custom built-in barbecue island. The master suite includes a private terrace, walk-in closet and spa-like bathroom with glass shower and separate soaking tub. Two more bedrooms finish off this level all with en-suite baths, finished closets and luxury finishes.

    This property is off market, which means it's not currently listed for sale or rent on Zillow. This may be different from what's available on other websites or public sources.

    Facts & features

    Interior

    Bedrooms & bathrooms
    • Bedrooms: 4
    • Bathrooms: 5
    • Full bathrooms: 4
    • 1/2 bathrooms: 1
    Appliances
    • Included: Dishwasher, Dryer, Freezer, Garbage disposal, Microwave, Range / Oven, Refrigerator, Washer
    Features
    • Flooring: Hardwood
    • Basement: None
    Interior area
    • Total interior livable area: 3,139 sqft

    Property

    Parking
    • Total spaces: 1
    • Parking features: Garage - Attached
    Features
    • Exterior features: Stucco, Wood
    • Has view: Yes
    • View description: City
    Lot
    • Size: 3,400 sqft
    Details
    • Parcel number: 1067060

    Construction

    Type & style
    • Home type: Condo
    Condition
    • Year built: 2018

    Community & neighborhood

    Community
    • Community features: On Site Laundry Available
    Location
    • Region: San Francisco

    HOA & financial

    HOA
    • Has HOA: Yes
    • HOA fee: $425 monthly

    Other

    Other facts
    • Bath Type/Includes: Shower and Tub, Tub in Master Bdrm, Radiant Heat
    • HOA?: Yes
    • HOA Fee Includes: Water, Electricity, Ext Bldg Maintenance
    • Type: Luxury, New Construction, 3 Level
    • Exclusive Use Areas: Garden
    • Lot Description: Level
    • Property Subtype 1: Condominium
    • Construction: Reinforced Concrete
    • Main Level: 1 Bedroom, 1 Bath, Family Room
    • Special Features: Water Softener
    • Upper Level: 1 Master Suite, 3 Bedrooms, 3+ Baths
    • Driveway/Sidewalks: Paved Driveway
    • Energy Conservation: Low-Flow Toilet(s), Ceiling Insulation, Wall Insulation, Floor Insulation, Weather Stripped, Dual Flush Toilet
    • District: SF District 1
    • Lower Lvl/Bsmt: Living Room, Family Room, Kitchen, .5 Bath/Powder
    • Other Room(s): Den/Study
    • Square Footage Source: Condo Map
    • Heating/Cooling: Radiant
    • Shopping: 3 Blocks
    • Subdist: Jordan Park/Laurel H
    • Parking Features: Garage
    • Parking Access: Side-by-Side
    • Parking Type: Designated On Site
    • Foundation: Concrete
    • Status: Pending

    Price history

    DateEventPrice
    8/18/2023Listing removed--
    Source: SFAR #422680722 Report a problem
    11/21/2022Sold$3,325,000+2.3%$1,059/sqft
    Source: Public Record Report a problem
    7/21/2022Listed for sale$3,250,000+4.8%$1,035/sqft
    Source: SFAR #422680722 Report a problem
    10/25/2018Sold$3,100,000$988/sqft
    Source: SFAR #474665 Report a problem

    Public tax history

    YearProperty taxesTax assessment
    2025$41,721 +3%$3,459,330 +2%
    2024$40,519 +1.5%$3,391,500 +2%
    2023$39,924 +1.9%$3,325,000 +2%
    2022$39,176 +1.8%$3,258,652 +2%
    2021$38,491 -0.4%$3,194,757 +1%
    2020$38,636 +34.8%$3,162,000 +33.5%
    2019$28,662 $2,367,747

    Find assessor info on the county website

    Neighborhood: Laurel Heights

    Nearby schools

    GreatSchools rating
    Get a cash offer in 3 minutes
    Find out how much your home could sell for in as little as 3 minutes with a no-obligation cash offer.
    Estimated market value
    $3,625,800
    Get a cash offer in 3 minutes
    Find out how much your home could sell for in as little as 3 minutes with a no-obligation cash offer.
    Estimated market value
    $3,625,800