Skip main navigation
Sold for $375,000
Street View
  • $375,000

    35 Blue Birch Dr, Camden Wyoming, DE 19934

    4beds
    2,242sqft
    Single Family Residence
    Built in 2007
    6,090 Square Feet Lot
    $389,600 Zestimate®
    $167/sqft
    $2,178 Estimated rent

    Home value

    $389,600

    $358,000 - $425,000

    $2,178/mo

    Zestimate® history
    Loading
    Loading...

    Owner options

    List your home for rent

    $2,178/mo

    Rent Zestimate®

    Find your next renter with Zillow Rental Manager. Plus, with online applications, you can quickly screen prospective tenants – for free.

    Learn more

    $2,178/mo

    Rent Zestimate®

    Refinance and save

    $2,023/mo

    Est. payment

    Refinancing to a lower rate could help reduce your monthly payments and save thousands over the life of the loan.

    See today's rates

    $2,023/mo

    Est. payment

    Explore your selling options

    Work with a Zillow partner agent

    Leverage their expertise and Zillow's premium Showcase listings to get your home seen by more buyers.

    Get started

    List with your own agent

    Get your home in front of millions of buyers by listing it on Zillow.

    Learn how to do it

    Sell it yourself

    Take full control of how buyers see your home on Zillow by listing For Sale by Owner (FSBO).

    List your home

    What's special

    Central islandFunctionality and styleOpen-concept designEn-suite bathroomCathedral ceilingSpacious closetsAmple counter space
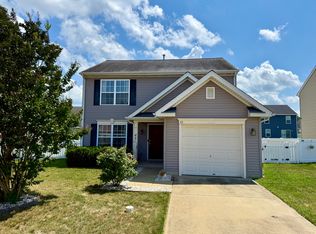
    NEW LOWER PRICE! Welcome home! This beautiful 4-bedroom home with a charming front porch is located within Caesar Rodney School District, offering proximity to schools, parks, and shopping centers. Enter into a grand living room, offering lots of natural night and a cathedral ceiling, that flows into the family room and eat-in kitchen. This open-concept design encourages interaction and allows for seamless entertaining or family gatherings. The kitchen is designed with functionality and style in mind with ample counter space, a central island, and even a butler's pantry. A laundry room with additional storage completes the first floor. With four bedrooms upstairs, there's plenty of room to accommodate family members, guests, or even convert a bedroom into a home office or hobby room. Each bedroom is designed to offer privacy and comfort, including spacious closets. The primary bedroom boasts an en-suite bathroom, providing a private retreat for homeowners. The fenced-in backyard, complete with a patio and a shed, is perfect for gatherings, gardening, or simply relaxing in the fresh air. Schedule your tour today and experience this delightful home for yourself!

    Zillow last checked:

    Listing updated:

    Listed by:

    Amy Malinky 302-670-6135,

    First Class Properties

    Bought with:

    Debbie Shearer, RS-0021933

    RE/MAX Advantage Realty

    Source: Bright MLS,MLS#: DEKT2033338MLS Logo

    Facts & features

    Interior

    Bedrooms & bathrooms
    • Bedrooms: 4
    • Bathrooms: 3
    • Full bathrooms: 2
    • 1/2 bathrooms: 1
    • Main level bathrooms: 1
    Rooms
    • Room types: Living Room, Primary Bedroom, Bedroom 2, Bedroom 3, Bedroom 4, Kitchen, Family Room, Laundry
    Basement
    • Area: 0
    Heating
    • Forced Air, Natural Gas
    Cooling
    • Central Air, Electric
    Appliances
    • Included: Microwave, Dishwasher, Electric Water Heater
    • Laundry: Main Level, Laundry Room
    Features
    • Soaking Tub, Bathroom - Walk-In Shower, Bathroom - Tub Shower, Butlers Pantry, Ceiling Fan(s), Open Floorplan, Kitchen Island, Walk-In Closet(s), Upgraded Countertops, Dry Wall, Cathedral Ceiling(s)
    • Flooring: Carpet, Luxury Vinyl
    • Has basement: No
    • Has fireplace: No
    Interior area
    • Total structure area: 2,242
    • Total interior livable area: 2,242 sqft
    • Finished area above ground: 2,242
    • Finished area below ground: 0

    Property

    Parking
    • Total spaces: 4
    • Parking features: Garage Faces Front, Garage Door Opener, Inside Entrance, Concrete, Attached, Driveway
    • Attached garage spaces: 2
    • Uncovered spaces: 2
    Accessibility
    • Accessibility features: None
    Features
    • Levels: Two
    • Stories: 2
    • Pool features: None
    • Fencing: Vinyl
    Lot
    • Size: 6,090 Square Feet
    • Dimensions: 58.00 x 105.00
    Details
    • Additional structures: Above Grade, Below Grade
    • Parcel number: NM2009409024100000
    • Zoning: R2
    • Zoning description: residential
    • Special conditions: Standard

    Construction

    Type & style
    • Home type: SingleFamily
    • Architectural style: Contemporary
    • Property subtype: Single Family Residence
    Materials
    • Vinyl Siding
    • Foundation: Slab
    • Roof: Architectural Shingle
    Condition
    • Excellent
    • New construction: No
    • Year built: 2007

    Utilities & green energy

    • Sewer: Public Sewer
    • Water: Public

    Community & HOA

    Community
    • Subdivision: Greens At Wyoming
    HOA
    • Has HOA: Yes
    • Amenities included: None
    • Services included: None
    • HOA fee: $300 annually
    Location
    • Region: Camden Wyoming

    Financial & listing details

    • Price per square foot: $167/sqft
    • Tax assessed value: $317,400
    • Annual tax amount: $1,280
    • Date on market: 11/25/2024
    • Listing agreement: Exclusive Right To Sell
    • Listing terms: Cash,Conventional,FHA
    • Inclusions: Wall Safe And Headboard In Primary Bedroom
    • Exclusions: Refrigerator, Washer, Dryer
    • Ownership: Fee Simple

    Price history

    DateEventPrice
    2/10/2025Sold$375,000$167/sqft
    Source: Bright MLS #DEKT2033338 Report a problem
    1/2/2025Pending sale$375,000$167/sqft
    Source: Bright MLS #DEKT2033338 Report a problem
    12/19/2024Price change$375,000-2.6%$167/sqft
    Source: Bright MLS #DEKT2033338 Report a problem
    11/25/2024Listed for sale$385,000+63.8%$172/sqft
    Source: Bright MLS #DEKT2033338 Report a problem
    6/5/2018Sold$235,000+1.8%$105/sqft
    Source: Public Record Report a problem
    3/13/2018Pending sale$230,900$103/sqft
    Source: ERA Harrington Realty, Inc. #7073696 Report a problem
    2/12/2018Price change$230,900-3.2%$103/sqft
    Source: ERA Harrington Realty, Inc. #7073696 Report a problem
    10/24/2017Listed for sale$238,500-6.5%$106/sqft
    Source: ERA Harrington Realty, Inc. #7073696 Report a problem
    9/28/2007Sold$254,995$114/sqft
    Source: Public Record Report a problem

    Public tax history

    YearProperty taxesTax assessment
    2025$1,285 +0.4%$317,400
    2024$1,280 +5%$317,400 +572.5%
    2023$1,219 +5.8%$47,200
    2022$1,152 +0.8%$47,200
    2021$1,142 +1.7%$47,200
    2020$1,124 +4.1%$47,200
    2019$1,080 +3.7%$47,200
    2018$1,042 $47,200
    2017$1,042 +5%$47,200
    2016$992 +19.1%$47,200
    2015$833 -5.4%$47,200 -5.8%
    2014$880 $50,100
    2012-- $50,100
    2011-- $50,100
    2010-- $50,100 -2.1%
    2009-- $51,200
    2008-- $51,200
    2007-- $51,200
    Find assessor info on the county website

    Neighborhood: 19934

    Nearby schools

    GreatSchools rating
    Schools provided by the listing agent
    • High: Caesar Rodney
    • District: Caesar Rodney

    Source: Bright MLS. This data may not be complete. We recommend contacting the local school district to confirm school assignments for this home.

    Get a cash offer in 3 minutes
    Find out how much your home could sell for in as little as 3 minutes with a no-obligation cash offer.
    Estimated market value
    $389,600
    Get a cash offer in 3 minutes
    Find out how much your home could sell for in as little as 3 minutes with a no-obligation cash offer.
    Estimated market value
    $389,600