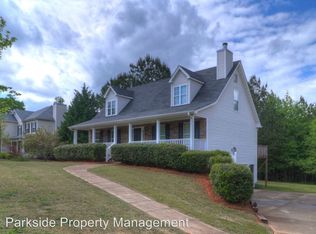
Newly renovated beauty! The investor has left no stones unturned in adding upgrades galore! You will be impressed by the square footage of this 5-bedroom, 3-full bath, and 1 half bath, with a huge spacious finished basement, totaling approximately over 3500 sq ft. Maintained by a newly designed front entrance with a New craftman styled front door. As you enter inside the foyer you will be lead into the open floor plan hosting the office, chef's kitchen, a separate custom dining room. The kitchen is a cook's dream with New quartz countertops, top of the line new stainless steel appliances. The island has a new deep wide stainless sink. The kitchen includes new appliances a range/oven, built-in microwave, dishwasher, and refrigerator! The master bedroom is huge with a new digital fireplace in sitting area with a New Chandelier, the en suite has new marble tiles, stand alone marble shower, New rain shower head, lots of gold hardware to accent, stand alone soaking tub with a gold chandelier. Finished basement and move in ready, New deck, New carpet, New chandeliers, New door handles for bedrooms, New wood flooring... This house is loaded with Newly added custom features throughout so many new upgrades to many to list. All the extra features you don't typically find in this price range! You will not be disappointed
Pending
Price cut: $18K (6/3)
$297,000
35 Blue Jay Dr, Covington, GA 30016
4beds
2,018sqft
Single Family Residence, Residential
Built in 2004
0.61 Acres Lot
$296,700 Zestimate®
$147/sqft
$10/mo HOA
What's special
- 54 days |
- 58 |
- 0 |
Likely to sell faster than
Zillow last checked:
Listing updated:
Listed by:
TREBA ANDERSON,
Virtual Properties Realty.com 404-312-9395
Source: FMLS GA,MLS#: 7771167
Facts & features
Interior
Bedrooms & bathrooms
- Bedrooms: 4
- Bathrooms: 3
- Full bathrooms: 2
- 1/2 bathrooms: 1
Rooms
- Room types: Family Room, Living Room, Other
Primary bedroom
- Features: Split Bedroom Plan
- Level: Split Bedroom Plan
Bedroom
- Features: Split Bedroom Plan
Primary bathroom
- Features: Separate Tub/Shower
Dining room
- Features: Separate Dining Room
Kitchen
- Features: Cabinets White, Country Kitchen, Kitchen Island
Heating
- Central, Electric, Hot Water
Cooling
- Ceiling Fan(s), Central Air
Appliances
- Included: Dishwasher, Electric Oven, Electric Range
- Laundry: In Hall, Upper Level
Features
- Walk-In Closet(s)
- Flooring: Luxury Vinyl, Stone, Tile
- Windows: Storm Window(s)
- Basement: None
- Number of fireplaces: 1
- Fireplace features: Family Room
- Common walls with other units/homes: No Common Walls
Interior area
- Total structure area: 2,018
- Total interior livable area: 2,018 sqft
Video & virtual tour
Property
Parking
- Total spaces: 2
- Parking features: Attached, Driveway, Garage, Garage Door Opener
- Attached garage spaces: 1
- Has uncovered spaces: Yes
Accessibility
- Accessibility features: None
Features
- Levels: Two
- Stories: 2
- Patio & porch: Patio
- Exterior features: None
- Pool features: None
- Spa features: None
- Fencing: None
- Has view: Yes
- View description: Other
- Waterfront features: None
- Body of water: None
Lot
- Size: 0.61 Acres
- Features: Back Yard, Cleared
Details
- Additional structures: None
- Parcel number: 0049A00000128000
- Other equipment: None
- Horse amenities: None
Construction
Type & style
- Home type: SingleFamily
- Architectural style: Traditional
- Property subtype: Single Family Residence, Residential
Materials
- Brick, Vinyl Siding
- Foundation: Slab
- Roof: Composition,Shingle
Condition
- Resale
- New construction: No
- Year built: 2004
Utilities & green energy
- Electric: None
- Sewer: Septic Tank
- Water: Public
- Utilities for property: Cable Available, Electricity Available
Green energy
- Energy efficient items: None
- Energy generation: None
Community & HOA
Community
- Features: Tennis Court(s)
- Security: Security System Leased, Smoke Detector(s)
- Subdivision: Avery Place
HOA
- Has HOA: Yes
- HOA fee: $125 annually
Location
- Region: Covington
Financial & listing details
- Price per square foot: $147/sqft
- Tax assessed value: $279,400
- Annual tax amount: $2,735
- Date on market: 5/15/2026
- Cumulative days on market: 30 days
- Electric utility on property: Yes
- Road surface type: None
Estimated market value
$296,700
$282,000 - $312,000
$2,089/mo
Price history
| Date | Event | Price |
|---|---|---|
| 6/9/2026 | Pending sale | $297,000$147/sqft |
Source: | ||
| 6/3/2026 | Price change | $297,000-5.7%$147/sqft |
Source: | ||
| 5/15/2026 | Listed for sale | $315,000+107.2%$156/sqft |
Source: | ||
| 6/22/2017 | Sold | $152,000-3.7%$75/sqft |
Source: Public Record Report a problem | ||
| 5/25/2017 | Pending sale | $157,900$78/sqft |
Source: RE/MAX PURE #8152604 Report a problem | ||
| 5/20/2017 | Listed for sale | $157,900$78/sqft |
Source: RE/MAX PURE #8152604 Report a problem | ||
| 3/21/2017 | Pending sale | $157,900$78/sqft |
Source: RE/MAX PURE #8152604 Report a problem | ||
| 3/16/2017 | Listed for sale | $157,900+3.5%$78/sqft |
Source: RE/MAX PURE #8152604 Report a problem | ||
| 9/20/2008 | Listing removed | $152,500$76/sqft |
Source: Keller Williams Realty #02379470 Report a problem | ||
| 3/13/2008 | Listed for sale | $152,500+10.5%$76/sqft |
Source: Keller Williams Realty #02379470 Report a problem | ||
| 3/3/2004 | Sold | $138,000$68/sqft |
Source: Public Record Report a problem | ||
Public tax history
| Year | Property taxes | Tax assessment |
|---|---|---|
| 2025 | $2,735 +2.1% | $111,760 +2.7% |
| 2024 | $2,679 +2.4% | $108,840 +4.1% |
| 2023 | $2,618 +17.7% | $104,560 +33.8% |
| 2022 | $2,225 +4.3% | $78,120 +8.5% |
| 2021 | $2,132 +2.8% | $72,000 +14.7% |
| 2020 | $2,075 +8.4% | $62,760 +8.7% |
| 2019 | $1,915 -5.2% | $57,720 -1.8% |
| 2018 | $2,021 +4.8% | $58,760 +1.2% |
| 2017 | $1,927 +0.1% | $58,080 +18.6% |
| 2016 | $1,926 | $48,960 +24.1% |
| 2015 | $1,926 +60.3% | $39,440 +6.1% |
| 2014 | $1,202 | $37,160 +65.6% |
| 2013 | -- | $22,440 -21% |
| 2012 | -- | $28,400 -17.5% |
| 2011 | -- | $34,440 -31.9% |
| 2010 | -- | $50,600 -9.3% |
| 2009 | -- | $55,760 -61.8% |
| 2008 | $1,539 +3.9% | $145,800 |
| 2007 | $1,480 +1.4% | $145,800 +4.1% |
| 2006 | $1,460 -0.1% | $140,000 |
| 2005 | $1,461 +31.9% | $140,000 +63.7% |
| 2004 | $1,108 | $85,530 |
Find assessor info on the county website
Monthly payment
Est. payment$--/mo
Payment breakdown
Explore the cost of this home by adjusting the details. Changes won't be saved.All calculations are estimates and provided by Zillow, Inc. for informational purposes only. Actual amounts may vary.
HOA fees may include property taxes on listings classified as Co-Ops. Contact the listing agent and/or owner for fee details.
Mortgage interest rates are dependent on a number of factors, including credit score, down payment, and repayment length. Interest rate data provided by Zillow Group Marketplace, Inc. as of 1/1/1970 from various mortgage lenders with which we have lead or other similar arrangements; the Estimated Payment is an average of those rates.
See how much you could borrow to make a competitive offer.
Climate risks
Neighborhood: 30016
Nearby schools
GreatSchools rating
- 3/10Rocky Plains Elementary SchoolGrades: PK-5Distance: 4.2 mi
- 3/10Indian Creek Middle SchoolGrades: 6-8Distance: 6.4 mi
- 1/10Alcovy High SchoolGrades: 9-12Distance: 4.5 mi
Schools provided by the listing agent
- Elementary: Rocky Plains
- Middle: Indian Creek
- High: Alcovy
Source: FMLS GA. This data may not be complete. We recommend contacting the local school district to confirm school assignments for this home.
A local agent can set up tours, give advice and negotiate with sellers.
- Georgia
- Newton County
- Covington
- 30016
- 35 Blue Jay Dr