Welcome to this beautifully maintained home located in the highly sought-after Elgin public school district. Nestled in a quiet cul-de-sac, this approximately 1700 sq ft home offers the perfect blend of comfort, functionality, and modern finishes. A brand-new wood privacy fence adds both security and charm to the spacious backyard- ideal for relaxing evenings or entertaining guests. Step inside to a thoughtfully designed split floor plan featuring 4 bedrooms and 2 full bathrooms. The open concept living, dining and Kitchen area creates a seamless flow, perfect for everyday living and hosting. The kitchen is equipped with stainless steel appliances, granite countertops, a large pantry and ample cabinet space while durable tile flooring runs throughout the home for easy maintenance and a clean modern look. The private primary suite is tucked away on one side of the home, offering a peaceful retreat with an en-suite bathroom, while three additional bedrooms and a full bathroom are situated on the opposite side-perfect for family or guests. Additional highlights include a 2-car garage, storm shelter and a roof that was replaced within the past 2 years, providing peace of mind for years to come. Listing Broker is related to Owner. Owner holds an inactive Oklahoma Real Estate License OK178374. Call Listing Broker Debbie McDonald 580-695-8552 for more information or your personal showing.
Under contract
$264,900
35 Blue Meadow Dr, Elgin, OK 73538
4beds
1,700sqft
Single Family Residence
Built in 2016
10,414 Square Feet Lot
$264,800 Zestimate®
$156/sqft
$-- HOA
What's special
Quiet cul-de-sacSpacious backyardBrand-new wood privacy fencePrivate primary suiteDurable tile flooringStainless steel appliancesAmple cabinet space
- 71 days |
- 92 |
- 3 |
Likely to sell faster than
Zillow last checked:
Listing updated:
Listed by:
DEBBIE McDONALD 580-695-8552,
ELGIN REALTY
Source: Lawton BOR,MLS#: 171146
Facts & features
Interior
Bedrooms & bathrooms
- Bedrooms: 4
- Bathrooms: 2
- Full bathrooms: 2
Rooms
- Room types: Open Living
Dining room
- Features: Living/Dining
Kitchen
- Features: Breakfast Bar
Heating
- Fireplace(s), Central, Natural Gas
Cooling
- Central-Electric, Ceiling Fan(s)
Appliances
- Included: Electric, Gas, Range/Oven, Freestanding Stove, Microwave, Dishwasher, Disposal, Refrigerator, Washer, Dryer, Gas Water Heater
- Laundry: Washer Hookup, Dryer Hookup, Utility Room
Features
- Kitchen Island, Walk-In Closet(s), Pantry, 8-Ft.+ Ceiling, Granite Counters, One Living Area
- Flooring: Ceramic Tile
- Windows: Double Pane Windows, Window Coverings
- Has fireplace: Yes
- Fireplace features: Gas, Ventless
Interior area
- Total structure area: 1,700
- Total interior livable area: 1,700 sqft
Property
Parking
- Total spaces: 2
- Parking features: Auto Garage Door Opener, Garage Door Opener, Double Driveway
- Garage spaces: 2
- Has uncovered spaces: Yes
Features
- Levels: One
- Patio & porch: Covered Porch, Open Patio
- Fencing: Wood
Lot
- Size: 10,414 Square Feet
- Features: Cul-De-Sac
Details
- Additional structures: Storm Cellar
- Parcel number: 04N10W323500500030011
Construction
Type & style
- Home type: SingleFamily
- Property subtype: Single Family Residence
Materials
- Brick Veneer
- Foundation: Slab
- Roof: Composition
Condition
- Original
- New construction: No
- Year built: 2016
Utilities & green energy
- Electric: Public Service OK
- Gas: Natural
- Sewer: Public Sewer
- Water: Public, Water District: Elgin Public Works
Community & HOA
Community
- Security: Carbon Monoxide Detector(s), Smoke/Heat Alarm
Location
- Region: Elgin
Financial & listing details
- Price per square foot: $156/sqft
- Tax assessed value: $244,030
- Annual tax amount: $2,777
- Price range: $264.9K - $264.9K
- Date on market: 5/5/2026
- Listing terms: VA Loan,FHA,Conventional,Cash,Other,USDA Loan
Estimated market value
$264,800
$252,000 - $278,000
$1,868/mo
Price history
| Date | Event | Price |
|---|---|---|
| 5/13/2026 | Contingent | $264,900$156/sqft |
Source: Lawton BOR #171146 Report a problem | ||
| 5/5/2026 | Listed for sale | $264,900+231.1%$156/sqft |
Source: Lawton BOR #171146 Report a problem | ||
| 10/22/2025 | Sold | $80,000$47/sqft |
Source: Public Record Report a problem | ||
| 8/7/2025 | Listed for rent | $1,900$1/sqft |
Source: Zillow Rentals Report a problem | ||
| 8/7/2025 | Listing removed | $1,900$1/sqft |
Source: Zillow Rentals Report a problem | ||
| 7/25/2025 | Listed for rent | $1,900+5.6%$1/sqft |
Source: Zillow Rentals Report a problem | ||
| 3/8/2025 | Listing removed | $1,800$1/sqft |
Source: Zillow Rentals Report a problem | ||
| 1/27/2025 | Listed for rent | $1,800$1/sqft |
Source: Zillow Rentals Report a problem | ||
Public tax history
| Year | Property taxes | Tax assessment |
|---|---|---|
| 2025 | $2,592 +1.1% | $25,622 +5% |
| 2024 | $2,564 +5.6% | $24,401 +5% |
| 2023 | $2,427 +4.6% | $23,240 +5% |
| 2022 | $2,321 +3.1% | $22,134 +5% |
| 2021 | $2,251 +6.1% | $21,080 |
| 2020 | $2,121 +132.8% | $21,080 +152.3% |
| 2019 | $911 +91000% | $8,356 +208800% |
| 2017 | $1 | $4 |
| 2016 | $1 +150% | $4 |
| 2015 | $0 | $4 +33.3% |
| 2014 | $0 | $3 |
| 2013 | $0 | $3 |
| 2012 | $0 | $3 |
| 2011 | -- | $3 |
| 2010 | -- | $3 |
Find assessor info on the county website
Monthly payment
Est. payment
Payment breakdown
Explore the cost of this home by adjusting the details. Changes won't be saved.Climate risks
Neighborhood: 73538
Nearby schools
GreatSchools rating
- 8/10Elgin Elementary SchoolGrades: PK-4Distance: 0.8 mi
- 7/10Elgin Middle SchoolGrades: 5-8Distance: 0.8 mi
- 8/10Elgin High SchoolGrades: 9-12Distance: 0.7 mi
Schools provided by the listing agent
- Elementary: Elgin
- Middle: Elgin
- High: Elgin
Source: Lawton BOR. This data may not be complete. We recommend contacting the local school district to confirm school assignments for this home.
- $255,0004 bd2 ba1.7k sqft33 Blue Meadow Dr, Elgin, OK 73538Sold
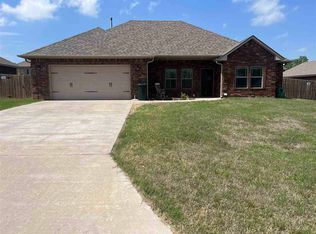
- $256,3003 bd2 ba1.7k sqft10 NE Summerwood Dr, Elgin, OK 73538Off Market

- $270,2003 bd2 ba1.7k sqft10 NE Summerwood Dr, Elgin, OK 73538Off Market
- $311,5004 bd2 ba1.9k sqft37 Blue Meadow Dr, Elgin, OK 73538Off Market
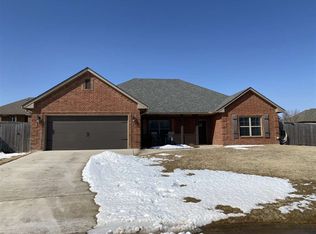
- $263,4004 bd2 ba1.7k sqft8 NE Summerwood Dr, Elgin, OK 73538Off Market
- $210,0003 bd2 ba1.5k sqft12 NE Summerwood Dr, Elgin, OK 73538Sold
- $272,9004 bd2 ba1.7k sqft31 Blue Meadow Dr, Elgin, OK 73538Off Market
- $25,000-- bd-- ba-- sqft39 Blue Meadow Dr, Elgin, OK 73538Off Market
A local agent can set up tours, give advice and negotiate with sellers.
Similar homes
- $305,0004 bd2 ba1.8k sqft1605 NE White Rock Dr, Elgin, OK 73538For Sale
 MLS ID #1238286, Alicia Perry, Black Label Realty. MLSOK/OKCMAR as distributed by MLS GRID
 - $239,5003 bd2 ba1.7k sqft1202 1st St, Elgin, OK 73538For Sale
 MLS ID #171436, FRAN HARRELL, RE/MAX PROFESSIONALS. Lawton BOR
 - $310,0004 bd2 ba1.9k sqft11249 NE Jere Layne, Elgin, OK 73538For Sale
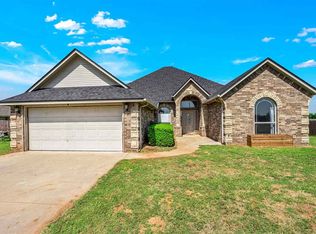 MLS ID #171439, JIL'ANNA HERNANDEZ, ELGIN REALTY. Lawton BOR
 - $203,5004 bd2 ba1.7k sqft208 Maple St, Elgin, OK 73538For Sale
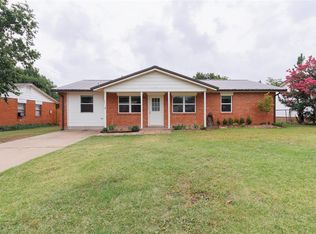 MLS ID #1236855, Jonathan Drake, Maven Real Estate. MLSOK/OKCMAR as distributed by MLS GRID
 - $240,0003 bd2 ba1.7k sqft135 NE Deerfield Dr, Elgin, OK 73538For SaleMLS ID #171596, JULIE BRIDGES, RE/MAX PROFESSIONALS. Lawton BOR
- $320,0004 bd2 ba2k sqft5891 NE Cornwallis Dr, Elgin, OK 73538For SaleMLS ID #171507, RACHAEL JONES, ELGIN REALTY. Lawton BOR
- $319,0004 bd2 ba2k sqft5907 NE Cornwallis Dr, Elgin, OK 73538For SaleMLS ID #171200, LEXIA MOORE, ELGIN REALTY. Lawton BOR
- $334,9994 bd2 ba2.1k sqft267 Happy Hollow Ln, Elgin, OK 73538For SaleMLS ID #11848864, Todd Robertson, Land Pros Real Estate & Auction Co.. My State MLS
- $355,0004 bd3 ba2.2k sqft11269 NE Jere Layne, Elgin, OK 73538For SaleMLS ID #11792228, Barbara Clark, Barbara Clark Realty. My State MLS
- $240,0003 bd2 ba1.5k sqft39 NE McCracken Rd, Elgin, OK 73538For SaleMLS ID #170906, JUSTIN MARTIN, THE PROPERTY SHOPPE, LLC. Lawton BOR
- $307,5003 bd2 ba1.7k sqft93 NE Simmons Cir, Fletcher, OK 73541For SaleMLS ID #171417, KRISTIE KENNEDY-BASE, ELGIN REALTY. Lawton BOR
- $379,9004 bd2 ba2.2k sqft5453 NE Elk Point Rd, Elgin, OK 73538For SaleMLS ID #171524, MISTY JULIAN, MISTY JULIAN REALTY LLC. Lawton BOR
- $387,0004 bd3 ba2.4k sqft1022 Skyridge Dr, Elgin, OK 73538For SaleMLS ID #171259, LEXIA MOORE, ELGIN REALTY. Lawton BOR
- $339,9004 bd2 ba1.9k sqft4254 Mesa Dr, Elgin, OK 73538For SaleMLS ID #171153, PAMELA L MARION, RE/MAX PROFESSIONALS (BO). Lawton BOR
- $375,0004 bd2 ba2.2k sqft4297 Peak Ln, Elgin, OK 73538New ConstructionMLS ID #171656, HEAVEN SPEIRS, PARKS JONES REALTY. Lawton BOR
- $350,0003 bd2 ba2.1k sqft13473 NE Tony Creek Rd, Elgin, OK 73538For SaleMLS ID #170337, RACHAEL JONES, ELGIN REALTY. Lawton BOR
- $358,5004 bd2 ba2k sqft12702 Sierra Ln, Elgin, OK 73538New ConstructionMLS ID #171163, JULIE BRIDGES, RE/MAX PROFESSIONALS. Lawton BOR
- $380,0004 bd2 ba2k sqft5693 Minnow Ln, Elgin, OK 73538New ConstructionMLS ID #171646, SHELLY SPEAS, MISTY JULIAN REALTY LLC. Lawton BOR
- $380,0004 bd2 ba2k sqft5731 Minnow Ln, Elgin, OK 73538New ConstructionMLS ID #171644, SHELLY SPEAS, MISTY JULIAN REALTY LLC. Lawton BOR
- $275,0003 bd2 ba1.9k sqft9 NW 60th St, Lawton, OK 73505For SaleMLS ID #171693, HEAVEN SPEIRS, PARKS JONES REALTY. Lawton BOR
