Skip main navigation
Sold for $700,000
  • $700,000

    35 Blueberry Path, Yarmouth Port, MA 02675

    2beds
    2,765sqft
    Townhouse
    Built in 2001
    -- sqft lot
    $745,200 Zestimate®
    $253/sqft
    $4,561 Estimated rent

    Home value

    $745,200

    $671,000 - $827,000

    $4,561/mo

    Zestimate® history
    Loading
    Loading...

    Owner options

    List your home for rent

    $4,561/mo

    Rent Zestimate®

    Find your next renter with Zillow Rental Manager. Plus, with online applications, you can quickly screen prospective tenants – for free.

    Learn more

    $4,561/mo

    Rent Zestimate®

    Refinance and save

    $5,058/mo

    Est. payment

    Refinancing to a lower rate could help reduce your monthly payments and save thousands over the life of the loan.

    See today's rates

    $5,058/mo

    Est. payment

    Explore your selling options

    Work with a Zillow partner agent

    Leverage their expertise and Zillow's premium Showcase listings to get your home seen by more buyers.

    Get started

    List with your own agent

    Get your home in front of millions of buyers by listing it on Zillow.

    Learn how to do it

    Sell it yourself

    Take full control of how buyers see your home on Zillow by listing For Sale by Owner (FSBO).

    List your home

    What's special

    Gas fireplaceLoft areaUpdated kitchenPrivate oasisHardwood floorsFinished recreation areaFantastic outdoor space
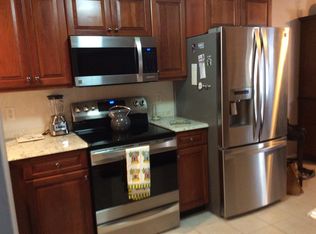
    The beautiful ''H'' end unit, overlooking the 4th Fairway, offers a private oasis. The spacious living room features soaring cathedral ceilings, hardwood floors, a gas fireplace, floor-to-ceiling windows that flood the space with natural light, and sliders leading to a relaxing deck. The updated kitchen showcases cherry cabinets, stainless steel appliances, and Corian counters. The first-floor primary bedroom sanctuary includes a private full bath and a walk-in closet. The second floor offers a large second bedroom and a loft area, perfect for an office or guests. The walk-out basement provides a finished recreation area and a large cedar closet and is plumbed for an additional bath. It also opens to a fantastic outdoor space with a patio and yard. Kings Way amenities include a pool, tennis, pickleball, executive golf course, restaurant, bank, post office, and meeting areas. Notable upgrades include a new gas furnace and AC.

    Zillow last checked:

    Listing updated:

    Listed by:

    Barbara Francke 508-240-2320,

    Kinlin Grover Compass

    Bought with:

    Amanda S Kundel, 9521133

    Kinlin Grover Compass

    Source: CCIMLS,MLS#: 22404789MLS Logo

    Facts & features

    Interior

    Bedrooms & bathrooms
    • Bedrooms: 2
    • Bathrooms: 3
    • Full bathrooms: 3
    • Main level bathrooms: 2
    Primary bedroom
    • Description: Flooring: Wood
    • Features: Closet, Walk-In Closet(s)
    • Level: First
    Bedroom 2
    • Description: Flooring: Carpet
    • Features: HU Cable TV, Ceiling Fan(s), Closet
    • Level: Second
    Primary bathroom
    • Features: Private Full Bath
    Dining room
    • Description: Flooring: Wood
    • Features: Ceiling Fan(s), Cathedral Ceiling(s)
    • Level: First
    Kitchen
    • Description: Countertop(s): Other,Flooring: Wood,Stove(s): Electric
    • Features: Upgraded Cabinets, Cathedral Ceiling(s), Kitchen Island, Pantry
    • Level: First
    Living room
    • Description: Fireplace(s): Gas,Flooring: Wood
    • Features: HU Cable TV, Cathedral Ceiling(s), Ceiling Fan(s)
    • Level: First
    Heating
    • Forced Air
    Cooling
    • Central Air
    Appliances
    • Included: Dishwasher, Washer, Refrigerator, Microwave, Gas Water Heater
    • Laundry: First Floor
    Features
    • Recessed Lighting, Pantry, HU Cable TV
    • Flooring: Hardwood, Carpet, Tile
    • Windows: Bay/Bow Windows, Skylight(s)
    • Basement: Finished,Interior Entry,Full
    • Number of fireplaces: 1
    • Fireplace features: Gas
    • Common walls with other units/homes: End Unit
    Interior area
    • Total structure area: 2,765
    • Total interior livable area: 2,765 sqft

    Property

    Parking
    • Total spaces: 4
    • Parking features: Guest
    • Attached garage spaces: 2
    • Has uncovered spaces: Yes
    Features
    • Stories: 2
    • Entry location: First Floor
    • Exterior features: Garden
    • Has view: Yes
    • View description: Golf Course
    • Frontage type: Golf Course
    Lot
    • Features: Conservation Area, School, Major Highway, Near Golf Course, Shopping, Cleared, Level, North of 6A
    Details
    • Parcel number: 1428C35B
    • Zoning: residential
    • Special conditions: None

    Construction

    Type & style
    • Home type: Townhouse
    • Property subtype: Townhouse
    • Attached to another structure: Yes
    Materials
    • Clapboard, Shingle Siding
    • Foundation: Poured
    • Roof: Asphalt, Pitched
    Condition
    • Actual
    • New construction: No
    • Year built: 2001

    Utilities & green energy

    • Sewer: Private Sewer

    Community & neighborhood

    Community
    • Community features: Basic Cable, Rubbish Removal, Golf, Fitness Center, Community Room, Common Area
    Location
    • Region: Yarmouth Port

    HOA & financial

    HOA
    • Has HOA: Yes
    • HOA fee: $945 monthly
    • Amenities included: Recreation Room, Tennis Court(s), Snow Removal, Trash, Putting Green, Landscaping, Golf Course

    Other

    Other facts
    • Listing terms: Conventional
    • Ownership: Condo
    • Road surface type: Paved

    Price history

    DateEventPrice
    12/18/2024Sold$700,000-4.1%$253/sqft
    Source: CCIMLS #22404789 Report a problem
    11/5/2024Pending sale$730,000$264/sqft
    Source: CCIMLS #22404789 Report a problem
    10/26/2024Price change$730,000-1.4%$264/sqft
    Source: CCIMLS #22404789 Report a problem
    10/4/2024Listed for sale$740,000+39.9%$268/sqft
    Source: MLS PIN #73296328 Report a problem
    1/8/2021Sold$529,000-1.9%$191/sqft
    Source: CCIMLS #22006003 Report a problem
    12/5/2020Pending sale$539,000$195/sqft
    Source: ERA Cape Real Estate, LLC #22006003 Report a problem
    9/10/2020Listed for sale$539,000+44.3%$195/sqft
    Source: ERA Cape Real Estate, LLC #22006003 Report a problem
    9/7/2000Sold$373,599$135/sqft
    Source: Public Record Report a problem

    Public tax history

    YearProperty taxesTax assessment
    2025$5,436 -0.4%$767,800 +3.8%
    2024$5,459 +8.9%$739,700 +19.6%
    2023$5,014 +3.1%$618,300 +21.5%
    2022$4,864 $508,800
    2021$4,864 -0.9%$508,800 +3.7%
    2020$4,908 +6.6%$490,800 +7.7%
    2019$4,602 +6.4%$455,600 +8.4%
    2018$4,325 +7.2%$420,300 +4.4%
    2017$4,035 +5%$402,700 +4.6%
    2016$3,842 -0.2%$385,000 +0.4%
    2015$3,848 -1.6%$383,300 -0.1%
    2014$3,911 -2.7%$383,800 -5.7%
    2013$4,021 +5.9%$407,000
    2012$3,797 -0.3%$407,000 -7.7%
    2011$3,809 +5.1%$440,900 -6.1%
    2010$3,625 -1.9%$469,500 -14.5%
    2009$3,697 +8%$549,300
    2008$3,422 -3%$549,300 -8.3%
    2007$3,528 +1.2%$599,000 +1.9%
    2006$3,487 +1.1%$588,100 +16.6%
    2005$3,450 -38.3%$504,400
    2004$5,589 $504,400
    2003$5,589 $504,400

    Find assessor info on the county website

    Neighborhood: Yarmouth Port

    Nearby schools

    GreatSchools rating
    Schools provided by the listing agent
    • District: Dennis-Yarmouth

    Source: CCIMLS. This data may not be complete. We recommend contacting the local school district to confirm school assignments for this home.

    Get a cash offer in 3 minutes
    Find out how much your home could sell for in as little as 3 minutes with a no-obligation cash offer.
    Estimated market value
    $745,200
    Get a cash offer in 3 minutes
    Find out how much your home could sell for in as little as 3 minutes with a no-obligation cash offer.
    Estimated market value
    $745,200