Welcome to 35 A Boardwalk- a delightful 2 bedroom cottage on Lower Boardwalk!
Situated on the corner of Boardwalk and the charming Twinkle Lane, you will love relaxing on the front porch swing watching the town go by! As you enter this 2 story cottage retreat, notice the detailed finishings on the first floor, including 10ft tall ceilings and hardwood floors, along with natural colors and textures to compliment the lake vibes. Enjoy gathering with friends or family in the cozy living room with natural lighting on 2 oversized sofas and 1 linen armchair. Adjacent to the living area, you’ll find plenty of room for a sit down dinner with 6 total seats at the dining table. Step outside into the quaint flagstone courtyard with the masonry wall, giving you privacy and an additional outdoor space to gather.
Offering a primary suite with a king sized bed on the first level, you can enjoy the convenience and privacy of main level living! Upstairs you will find 2 Queen sized beds and a full bathroom, perfect for additional guests! This home is located in one of the best spots in town! No need for a golf cart here, you are just steps from the Pop Up Shops, Mama Tigs and the swim beach! Walk down “twinkle lane” and end up at the Meeting House- this location is not to be missed! Already set up in the Lakestay Vacation Program, this home allows you the flexibility of a turnkey home that sleeps 6 in this 2 bed/2 bath cottage!
For sale
$469,900
35 Boardwalk St Unit A, Eufaula, OK 74432
2beds
1,141sqft
Single Family Residence
Built in 2012
1,611 Square Feet Lot
$457,800 Zestimate®
$412/sqft
$258/mo HOA
What's special
Front porch swingHardwood floors
- 4 days |
- 172 |
- 16 |
Zillow last checked:
Listing updated:
Listed by:
Katie Chapman 404-429-8806,
The Agency
Source: MLS Technology, Inc.,MLS#: 2625990 Originating MLS: MLS Technology
Originating MLS: MLS TechnologyLoading...
Facts & features
Interior
Bedrooms & bathrooms
- Bedrooms: 2
- Bathrooms: 2
- Full bathrooms: 2
Heating
- Electric, Heat Pump
Cooling
- Central Air
Appliances
- Included: Dryer, Dishwasher, Electric Water Heater, Microwave, Oven, Range, Refrigerator, Washer
Features
- Granite Counters, None, Stone Counters, Ceiling Fan(s), Programmable Thermostat
- Flooring: Tile, Wood
- Windows: Wood Frames
- Basement: Crawl Space
- Has fireplace: No
Interior area
- Total structure area: 1,141
- Total interior livable area: 1,141 sqft
Property
Features
- Levels: Two
- Stories: 2
- Patio & porch: Covered, Patio, Porch
- Pool features: None
- Fencing: Full,Other
- Waterfront features: Lake, River Access, Water Access
- Body of water: Eufaula Lake
Lot
- Size: 1,611 Square Feet
- Features: Zero Lot Line
Details
- Additional structures: None
Construction
Type & style
- Home type: SingleFamily
- Architectural style: Craftsman
- Property subtype: Single Family Residence
Materials
- HardiPlank Type, Wood Frame
- Foundation: Crawlspace, Other
- Roof: Metal
Condition
- Year built: 2012
Utilities & green energy
- Sewer: Lagoon
- Water: Private, Rural
- Utilities for property: Electricity Available
Community & HOA
Community
- Features: Marina, Sidewalks
- Security: No Safety Shelter
- Subdivision: Carlton Landing
HOA
- Has HOA: Yes
- Amenities included: Other, Park, Pool, Tennis Court(s)
- HOA fee: $258 monthly
Location
- Region: Eufaula
Financial & listing details
- Price per square foot: $412/sqft
- Annual tax amount: $2,609
- Date on market: 7/15/2026
- Cumulative days on market: 5 days
- Listing terms: Conventional,FHA,VA Loan
Estimated market value
$457,800
$435,000 - $481,000
$1,493/mo
Price history
Price history is unavailable.
Public tax history
Tax history is unavailable.
Monthly payment
Est. payment
Payment breakdown
Explore the cost of this home by adjusting the details. Changes won't be saved.Climate risks
Neighborhood: 74432
Nearby schools
GreatSchools rating
- 6/10Canadian Elementary SchoolGrades: PK-8Distance: 6.8 mi
- 2/10Canadian High SchoolGrades: 9-12Distance: 6.8 mi
Schools provided by the listing agent
- Elementary: Carlton Landing
- High: Carlton Landing
- District: Carlton Landing - Sch Dist (A18)
Source: MLS Technology, Inc.. This data may not be complete. We recommend contacting the local school district to confirm school assignments for this home.
- $550,7003 bd3 ba1.8k sqft37 Boardwalk, Carlton Landing, OK 74432Off Market
- $413,0003 bd2 ba1k sqft35 Boardwalk St #C, Eufaula, OK 74432Off Market
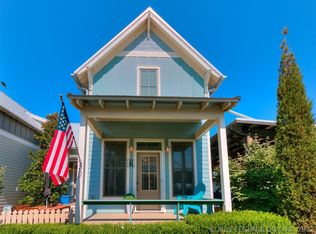
- $438,6002 bd2 ba1k sqft35 Boardwalk, Eufaula, OK 74432Off Market
- $394,2002 bd2 ba1.1k sqft35 Boardwalk, Eufaula, OK 74432Off Market
- $453,3002 bd2 ba1.1k sqft35 Boardwalk #A, Eufaula, OK 74432Off Market
- $398,3002 bd2 ba999 sqft35-A Boardwalk, Eufaula, OK 74432Off Market
- $430,0003 bd1 ba1k sqft33 Boardwalk, Eufaula, OK 74432Sold
- $908,2003 bd3 ba2k sqft30 Boardwalk, Eufaula, OK 74432Off Market
A local agent can set up tours, give advice and negotiate with sellers.
A local lender can help you make sure your offer is ready when you are.
Similar homes
- $484,9002 bd2 ba1.4k sqft43 Center Ln S, Eufaula, OK 74432For Sale
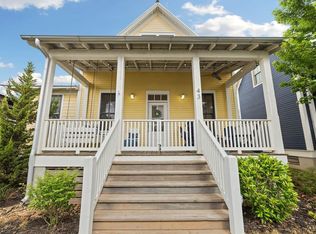 MLS ID #1232621, Katie Chapman, The Agency. MLSOK/OKCMAR as distributed by MLS GRID
 - $484,9002 bd2 ba1.2k sqft43 Center Ln S, Eufaula, OK 74432For Sale
 MLS ID #2620461, Katie Chapman, The Agency. MLS Technology, Inc.
 - $575,0002 bd2 ba1.2k sqft43 Redbud St #D, Eufaula, OK 74432For Sale
 MLS ID #2624115, Katie Chapman, The Agency. MLS Technology, Inc.
 - $559,0003 bd3 ba1.5k sqft39 Boardwalk St, Eufaula, OK 74432For Sale
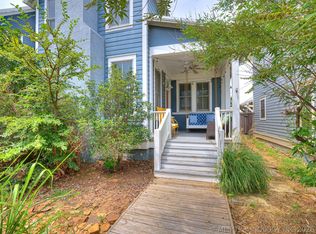 MLS ID #2604345, Lindsey R Morris, eXp Realty, LLC. MLS Technology, Inc.
 - $589,0003 bd2 ba1.6k sqft48 Park St, Eufaula, OK 74432For SaleMLS ID #2612365, Katie Chapman, The Agency. MLS Technology, Inc.
- $540,0003 bd2 ba1.5k sqft20 Redbud St Unit B, Eufaula, OK 74432For SaleMLS ID #2608251, Katie Chapman, The Agency. MLS Technology, Inc.
- $540,0003 bd2 ba1.5k sqft20 Redbud Ln Unit B, Eufaula, OK 74432For SaleMLS ID #1218161, Katie Chapman, The Agency. MLSOK/OKCMAR as distributed by MLS GRID
- $559,0003 bd3 ba1.5k sqft39 Boardwalk, Eufaula, OK 74432For SaleMLS ID #1213369, Lindsey Morris, eXp Realty, LLC. MLSOK/OKCMAR as distributed by MLS GRID
- $519,0002 bd3 ba1.4k sqft40 E Hill St #A, Eufaula, OK 74432For SaleMLS ID #1234744, Stacy Balch, Horizon Realty. MLSOK/OKCMAR as distributed by MLS GRID
- $499,0004 bd3 ba1.4k sqft29 Water St #3, Eufaula, OK 74432For SaleMLS ID #2601745, Johnathan Norton, The Agency. MLS Technology, Inc.
- $399,9002 bd2 ba977 sqft40 S B St, Eufaula, OK 74432For SaleMLS ID #1235120, Stacy Balch, Horizon Realty. MLSOK/OKCMAR as distributed by MLS GRID
- $639,0003 bd3 ba1.6k sqft45 Ramble Along Rd, Eufaula, OK 74432For SaleMLS ID #2610974, Lindsey R Morris, eXp Realty, LLC. MLS Technology, Inc.
- $675,0003 bd3 ba1.6k sqft67 Greenway A Carlton Lndg, Eufaula, OK 74432For SaleMLS ID #2618723, Johnathan Norton, The Agency. MLS Technology, Inc.
- $529,0004 bd3 ba1.4k sqft29 Water St #7, Eufaula, OK 74432For SaleMLS ID #2609980, Johnathan Norton, The Agency. MLS Technology, Inc.
- $529,0004 bd3 ba1.4k sqft29 N Water St #7, Eufaula, OK 74432For SaleMLS ID #1205743, Katie Chapman, The Agency. MLSOK/OKCMAR as distributed by MLS GRID
- $349,0003 bd2 ba1k sqft29 Water St #8, Eufaula, OK 74432For SaleMLS ID #2601749, Johnathan Norton, The Agency. MLS Technology, Inc.
- $559,0003 bd3 ba1.5k sqft39 Greenway Carlton Lndg, Eufaula, OK 74432For SaleMLS ID #2609978, Johnathan Norton, The Agency. MLS Technology, Inc.
- $244,9002 bd1 ba948 sqft421375 E 1150th Rd, Eufaula, OK 74432For Sale By Owner
- $495,0002 bd2 ba896 sqft425671 E 1168th Rd, Eufaula, OK 74432For SaleMLS ID #2616459, Tonya Larkin, Eufaula Lakeshore Realty. MLS Technology, Inc.
- $420,0002 bd2 ba1k sqft424338 E 1168th Rd, Eufaula, OK 74432For SaleMLS ID #2623794, Kristen N Bohn, Thunder Ridge Realty, LLC. MLS Technology, Inc.
