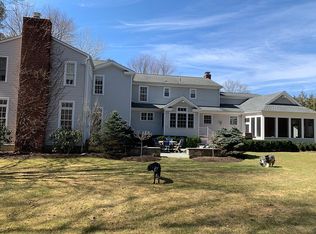
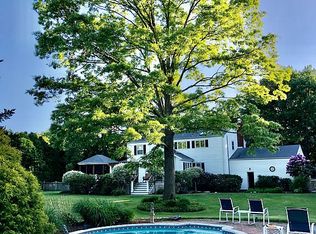
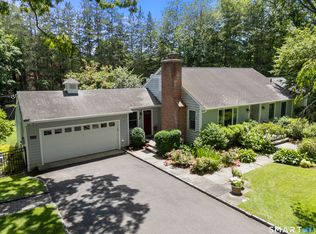
New Listing! First time on the market in 50 years! Bonnie Brook Road is the kind of neighborhood where the quiet is noticeable. It's a place where you can actually use the street for a long walk or a bike ride without worrying about traffic, trains, or highway noise. Precisely why the current owners have stayed so long and will have a hard time saying goodbye to this home. 35 Bonnie Brook Road sits on a completely level 1.08-acre lot-all usable land with no wetlands. It's a practical, traditional colonial home serviced by natural gas and city water, and equipped with a whole-house generator for reliability. The main level is spacious and features an open floor plan complete with a dedicated and large home office, which the town records as a fourth bedroom. Upstairs are three large bedrooms with plenty of closet space and two updated full baths. The large basement is ready to be finished if additional room is desired. Life at 35 Bonnie Brook is lived in the transitions between indoors and out. Start the day on the front porch overlooking the lovely front lawn with mature trees, move to the screened-in porch for a mid-day escape from the sun, and end the evening on the lovely deck. The in-ground pool is surrounded by a level lawn that also features an irrigation system. This is a place where the air feels clearer and the rhythm of the day belongs entirely to you.
Accepting backups
$1,629,000
35 Bonnie Brook Road, Westport, CT 06880
4beds
2,344sqft
Single Family Residence
Built in 1965
1.08 Acres Lot
$-- Zestimate®
$695/sqft
$-- HOA
What's special
- 15 days
- 4,193
- 333
Likely to sell faster than
Zillow last checked:
Listing updated:
Listed by:
Veronica A. Monahan (203)520-1568,
Compass Connecticut, LLC 203-293-9715
Source: Smart MLS,MLS#: 24203692
Facts & features
Interior
Bedrooms & bathrooms
- Bedrooms: 4
- Bathrooms: 3
- Full bathrooms: 2
- 1/2 bathrooms: 1
Rooms
- Room types: Laundry
Primary bedroom
- Features: Built-in Features, Walk-In Closet(s), Hardwood Floor
- Level: Upper
Bedroom
- Features: Hardwood Floor
- Level: Upper
Bedroom
- Features: Hardwood Floor
- Level: Upper
Bedroom
- Features: French Doors, Walk-In Closet(s), Hardwood Floor
- Level: Main
Primary bathroom
- Features: Remodeled, Full Bath, Hydro-Tub, Stall Shower, Steam/Sauna, Tile Floor
- Level: Upper
Bathroom
- Features: Limestone Floor
- Level: Main
Bathroom
- Features: Remodeled, Tub w/Shower, Tile Floor
- Level: Upper
Dining room
- Features: French Doors, Hardwood Floor
- Level: Main
Family room
- Features: Fireplace, Hardwood Floor
- Level: Main
Kitchen
- Features: Dining Area, Double-Sink, Kitchen Island, Sliders, Hardwood Floor
- Level: Main
Living room
- Features: Hardwood Floor
- Level: Main
Office
- Features: Hardwood Floor
- Level: Main
Heating
- Hot Water, Natural Gas
Cooling
- Central Air, Zoned
Appliances
- Included: Gas Cooktop, Oven, Subzero, Dishwasher, Washer, Dryer, Electric Water Heater, Water Heater
Features
- Wired for Data, Entrance Foyer, Smart Thermostat
- Basement: Full,Unfinished,Storage Space,Hatchway Access,Interior Entry
- Attic: Pull Down Stairs
- Number of fireplaces: 1
Interior area
- Total structure area: 2,344
- Total interior livable area: 2,344 sqft
- Finished area above ground: 2,344
Property
Parking
- Total spaces: 6
- Parking features: Attached, Paved, Garage Door Opener
- Attached garage spaces: 2
Features
- Patio & porch: Screened, Enclosed, Porch, Deck
- Exterior features: Outdoor Grill, Rain Gutters
- Has private pool: Yes
- Pool features: In Ground
- Waterfront features: Beach Access
Lot
- Size: 1.08 Acres
- Features: Dry, Level
Details
- Parcel number: 418771
- Zoning: AAA
- Other equipment: Generator
Construction
Type & style
- Home type: SingleFamily
- Architectural style: Colonial
- Property subtype: Single Family Residence
Materials
- Shake Siding
- Foundation: Concrete Perimeter
- Roof: Asphalt
Condition
- New construction: No
- Year built: 1965
Utilities & green energy
- Sewer: Septic Tank
- Water: Public
Community & HOA
Community
- Features: Library, Medical Facilities, Public Rec Facilities, Near Public Transport, Shopping/Mall
- Security: Security System
- Subdivision: Coleytown
HOA
- Has HOA: No
Location
- Region: Westport
Financial & listing details
- Price per square foot: $695/sqft
- Tax assessed value: $1,209,700
- Annual tax amount: $15,968
- Date on market: 9/11/2026
- Exclusions: None
Estimated market value
Not available
Estimated sales range
Not available
Not available
Price history
| Date | Event | Price |
|---|---|---|
| 9/17/2026 | Listed for sale | $1,629,000$695/sqft |
Source:  Smart MLS #24203692 Report a problem Smart MLS #24203692 Report a problem | ||
Public tax history
| Year | Property taxes | Tax assessment |
|---|---|---|
| 2025 | $13,104 +1.3% | $694,800 |
| 2024 | $12,937 +1.5% | $694,800 |
| 2023 | $12,750 +1.6% | $694,800 |
| 2022 | $12,555 | $694,800 |
| 2021 | $12,555 -5.3% | $694,800 -12.4% |
| 2020 | $13,261 -0.9% | $793,600 |
| 2019 | $13,380 | $793,600 |
| 2018 | $13,380 | $793,600 |
| 2017 | $13,380 | $793,600 |
| 2016 | $13,380 | $793,600 |
Find assessor info on the county website
Monthly payment
Est. payment
Payment breakdown
Explore the cost of this home by adjusting the details. Changes won't be saved.Climate risks
Neighborhood: Coleytown
Nearby schools
Schools provided by the listing agent
- Elementary: Coleytown
- Middle: Coleytown
- High: Staples
Source: Smart MLS. This data may not be complete. We recommend contacting the local school district to confirm school assignments for this home.
Similar homes
- $1,329,0003 bd3 ba2k sqft310 Main Street, Westport, CT 06880For Sale
 MLS ID #24158630, Barbara Bross, Coldwell Banker Realty. Smart MLS
 - $1,699,0005 bd4 ba2.9k sqft761 New Norwalk Road, New Canaan, CT 06840For Sale
 MLS ID #24194147, Kelly Defrancesco, William Raveis Real Estate. Smart MLS
 - $1,595,0003 bd3 ba2.4k sqft21 Hampton Lane, New Canaan, CT 06840For Sale
 MLS ID #24206440, Steven Miller, Coldwell Banker Realty. Smart MLS
 - $1,399,9954 bd4 ba3.5k sqft11 Hunt Lane, Weston, CT 06883For Sale
 MLS ID #24186444, Denise Melendez, Berkshire Hathaway NE Prop.. Smart MLS
 - $1,299,0004 bd3 ba3.2k sqft6 Stoneleigh Square, Fairfield, CT 06825For SaleMLS ID #24206842, Mary Kate Klemish-Boehm, Brown Harris Stevens. Smart MLS
- $1,199,0004 bd3 ba2.6k sqft17 Huckleberry Drive South, Norwalk, CT 06850For SaleMLS ID #24204245, Maria Formanek, William Pitt Sotheby's Int'l. Smart MLS
- $1,299,9994 bd4 ba3.1k sqft16 Alpine Road, Trumbull, CT 06611For SaleMLS ID #24206459, Sarah Pritchard Provenzano, William Raveis Real Estate. Smart MLS
- $1,195,0004 bd2 ba2.1k sqft11 Oldfield Drive, Fairfield, CT 06824For SaleMLS ID #24209127, Andrew S. Whiteley, Brown Harris Stevens. Smart MLS
- $979,0004 bd3 ba2.6k sqft20 Overidge Lane, Wilton, CT 06897For SaleMLS ID #24203986, Brenda La Fuente, Keller Williams Realty. Smart MLS
- $1,449,0003 bd3 ba2.7k sqft68 Parry Road, Stamford, CT 06907For SaleMLS ID #24206822, Jorge Cintron, Vylla Home (CT) LLC. Smart MLS
- $949,0004 bd2 ba2.2k sqft22 Bittersweet Trail, Wilton, CT 06897For SaleMLS ID #24169858, Lynne Murphy, Berkshire Hathaway NE Prop.. Smart MLS
- $1,099,0004 bd2 ba3.1k sqft207 Redding Road, Redding, CT 06896For SaleMLS ID #24209017, Kate White, Houlihan Lawrence. Smart MLS
- $2,250,0004 bd3 ba2.8k sqft12 Norholt Drive, New Canaan, CT 06840For SaleMLS ID #24201977, John E. Dunn, Compass Connecticut, LLC. Smart MLS
- $1,250,0004 bd5 ba2.5k sqft40 Great Ring Rd, Sandy Hook, CT 06482For Sale
 MLS ID #125939, Suzette Kraus, Compass Connecticut, LLC. Greenwich MLS, Inc.
 - $849,5003 bd3 ba2.6k sqft10 Blackberry Lane, Norwalk, CT 06850For SaleMLS ID #24206932, Lisa L. Jones, Higgins Group Bedford Square. Smart MLS
- $1,100,0004 bd3 ba3k sqft31 Old Barn Road, Trumbull, CT 06611For SaleMLS ID #24207625, Eric Ryalls, William Pitt Sotheby's Int'l. Smart MLS
- $2,000,0005 bd5 ba3.3k sqft327 Jelliff Mill Road, New Canaan, CT 06840For SaleMLS ID #24206478, Cristina Hungria, William Pitt Sotheby's Int'l. Smart MLS
- $1,099,0004 bd3 ba2.8k sqft241 Mountain Road, Wilton, CT 06897For SaleMLS ID #24198029, Linda Sweeny, William Raveis Real Estate. Smart MLS
- $820,0004 bd4 ba3k sqft31 Granite Drive, Norwalk, CT 06850For SaleMLS ID #24185020, Aaron Ramkalawan, Keller Williams Prestige Prop.. Smart MLS
- $995,0004 bd4 ba2.8k sqft155 Wolfpit Avenue, Norwalk, CT 06851For SaleMLS ID #24204045, Xin Wang, William Raveis Real Estate. Smart MLS
