Skip main navigation
Sold for $812,000
  • $812,000

    35 Bradley Lane, Newtown, CT 06482

    4beds
    3,206sqft
    Single Family Residence
    Built in 1996
    2.3 Acres Lot
    $844,800 Zestimate®
    $253/sqft
    $6,122 Estimated rent

    Home value

    $844,800

    $760,000 - $938,000

    $6,122/mo

    Zestimate® history
    Loading
    Loading...

    Owner options

    List your home for rent

    $6,122/mo

    Rent Zestimate®

    Find your next renter with Zillow Rental Manager. Plus, with online applications, you can quickly screen prospective tenants – for free.

    Learn more

    $6,122/mo

    Rent Zestimate®

    Refinance and save

    $4,576/mo

    Est. payment

    Refinancing to a lower rate could help reduce your monthly payments and save thousands over the life of the loan.

    See today's rates

    $4,576/mo

    Est. payment

    Explore your selling options

    Work with a Zillow partner agent

    Leverage their expertise and Zillow's premium Showcase listings to get your home seen by more buyers.

    Get started

    List with your own agent

    Get your home in front of millions of buyers by listing it on Zillow.

    Learn how to do it

    Sell it yourself

    Take full control of how buyers see your home on Zillow by listing For Sale by Owner (FSBO).

    List your home

    What's special

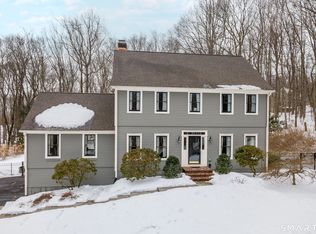
    Meticulously maintained 4 bedroom Colonial Farmhouse w/stunning heated in-ground pool and wrap around front porch set on private 2.3 acres. Charm and character presents w/arched doorways, wainscot, detailed moldings, trey ceilings throughout an open floor plan. Chef's kitchen with center island, spacious granite counters, newer stainless appliances and renovated walk in pantry with wine cooler. Breakfast eating area with bay windows overlooking the inground pool area w patio. Open to kitchen is the inviting family room with a fireplace and wood burning insert surrounded by custom built-ins. Formal Living and Dining Room with access to wrap around front porch. Refinished Hardwood floors and addition of hardwood on the Upper level foyer. 4 spacious bedrooms, including a master suite with a walk-in closet and full bath. Upper level Laundry Room, Ample closet space and a walk up attic for storage. Finished walk-out heated lower level with new carpeting, where there is room for everyone. Generator switch. Home was converted to Propane heat with new HVAC, Central air unit and tankless water heater. Ring Cameras installed stay. Newer propane pool filter. Newer Roof and Paved driveway. Walk up attic. Located near local amenities including Eichler Cove, Treadwell park, the lake. Easy commute to Yale New Haven or down county. Many updates make this the perfect home retreat. Chicken coop stay. pool liner older- functional- As is.

    Zillow last checked:

    Listing updated:

    Listed by:

    Kathy Suhoza (203)994-2731,

    Coldwell Banker Realty 203-426-5679

    Bought with:

    Christopher Crane, RES.0821028

    Coldwell Banker Realty

    Source: Smart MLS,MLS#: 24137996MLS Logo

    Facts & features

    Interior

    Bedrooms & bathrooms
    • Bedrooms: 4
    • Bathrooms: 3
    • Full bathrooms: 2
    • 1/2 bathrooms: 1
    Rooms
    • Room types: Laundry
    Primary bedroom
    • Features: Ceiling Fan(s), Full Bath, Walk-In Closet(s), Wall/Wall Carpet
    • Level: Upper
    • Area: 260 Square Feet
    • Dimensions: 13 x 20
    Bedroom
    • Features: Wall/Wall Carpet
    • Level: Upper
    • Area: 224 Square Feet
    • Dimensions: 14 x 16
    Bedroom
    • Features: Wall/Wall Carpet
    • Level: Upper
    • Area: 195 Square Feet
    • Dimensions: 13 x 15
    Bedroom
    • Features: Wall/Wall Carpet
    • Level: Upper
    • Area: 330 Square Feet
    • Dimensions: 15 x 22
    Dining room
    • Features: High Ceilings, French Doors, Hardwood Floor
    • Level: Main
    • Area: 156 Square Feet
    • Dimensions: 12 x 13
    Family room
    • Features: High Ceilings, Built-in Features, Ceiling Fan(s), Fireplace, Wood Stove, Hardwood Floor
    • Level: Main
    • Area: 288 Square Feet
    • Dimensions: 16 x 18
    Kitchen
    • Features: Bay/Bow Window, High Ceilings, Granite Counters, Kitchen Island, Pantry, Hardwood Floor
    • Level: Main
    • Area: 294 Square Feet
    • Dimensions: 14 x 21
    Living room
    • Features: High Ceilings, Hardwood Floor
    • Level: Main
    • Area: 156 Square Feet
    • Dimensions: 12 x 13
    Rec play room
    • Features: French Doors, Wall/Wall Carpet
    • Level: Lower
    • Area: 525 Square Feet
    • Dimensions: 21 x 25
    Heating
    • Forced Air, Propane
    Cooling
    • Ceiling Fan(s), Central Air, Zoned
    Appliances
    • Included: Gas Range, Microwave, Range Hood, Refrigerator, Washer, Dryer, Wine Cooler, Water Heater, Tankless Water Heater
    • Laundry: Upper Level
    Features
    • Wired for Data, Open Floorplan, Smart Thermostat
    • Doors: French Doors
    • Windows: Thermopane Windows
    • Basement: Full,Heated,Storage Space,Interior Entry,Partially Finished
    • Attic: Walk-up
    • Number of fireplaces: 1
    • Fireplace features: Insert
    Interior area
    • Total structure area: 3,206
    • Total interior livable area: 3,206 sqft
    • Finished area above ground: 2,662
    • Finished area below ground: 544

    Property

    Parking
    • Total spaces: 2
    • Parking features: Attached, Garage Door Opener
    • Attached garage spaces: 2
    Features
    • Patio & porch: Wrap Around, Patio
    • Exterior features: Rain Gutters, Lighting, Stone Wall
    • Has private pool: Yes
    • Pool features: Heated, Fenced, Vinyl, Solar Cover, In Ground
    Lot
    • Size: 2.3 Acres
    • Features: Few Trees, Wooded, Sloped
    Details
    • Additional structures: Shed(s)
    • Parcel number: 212427
    • Zoning: R-2
    • Other equipment: Generator Ready

    Construction

    Type & style
    • Home type: SingleFamily
    • Architectural style: Colonial
    • Property subtype: Single Family Residence
    Materials
    • Clapboard, Wood Siding
    • Foundation: Concrete Perimeter
    • Roof: Asphalt
    Condition
    • New construction: No
    • Year built: 1996

    Utilities & green energy

    • Sewer: Septic Tank
    • Water: Well
    Green energy
    • Energy efficient items: Thermostat, Windows

    Community & HOA

    Community
    • Features: Golf, Health Club, Lake, Library, Park, Playground, Tennis Court(s)
    • Security: Security System
    • Subdivision: Sandy Hook
    HOA
    • Has HOA: No
    Location
    • Region: Newtown

    Financial & listing details

    • Price per square foot: $253/sqft
    • Tax assessed value: $450,580
    • Annual tax amount: $12,950
    • Date on market: 11/12/2025

    Price history

    DateEventPrice
    1/5/2026Sold$812,000+1.6%$253/sqft
    Source: Smart MLS #24137996 Report a problem
    11/29/2025Pending sale$799,500$249/sqft
    Source: Smart MLS #24137996 Report a problem
    11/13/2025Listed for sale$799,500+68.4%$249/sqft
    Source: Smart MLS #24137996 Report a problem
    5/7/2019Sold$474,900$148/sqft
    Source: Smart MLS #170177114 Report a problem
    4/1/2019Pending sale$474,900$148/sqft
    Source: Coldwell Banker Residential Brokerage - Newtown Office #170177114 Report a problem
    3/29/2019Listed for sale$474,900-1.1%$148/sqft
    Source: Coldwell Banker Residential Brokerage #170177114 Report a problem
    2/7/2003Sold$480,000$150/sqft
    Source: Agent Provided Report a problem

    Public tax history

    YearProperty taxesTax assessment
    2025$12,950 +6.6%$450,580
    2024$12,152 +2.8%$450,580
    2023$11,823 +9.5%$450,580 +44.6%
    2022$10,801 +0.1%$311,550
    2021$10,795 -0.3%$311,550
    2020$10,829 0%$311,550
    2019$10,833 +1.6%$311,550
    2018$10,667 -1.8%$311,550 -2.9%
    2017$10,863 +2.5%$320,720 +0.1%
    2015$10,593 -0.7%$320,310
    2014$10,670 0%$320,310
    2013$10,673 +5.5%$320,310 -22.3%
    2012$10,116 +0.7%$412,210
    2011$10,046 +1.5%$412,210
    2010$9,893 +2.4%$412,210
    2009$9,658 +1%$412,210
    2008$9,563 +2.3%$412,210 +23.9%
    2007$9,349 +2.9%$332,720
    2006$9,083 +4.6%$332,720
    2005$8,684 +4.8%$332,720
    2004$8,285 +6.4%$332,720
    2003$7,786 +19.2%$332,720 +62%
    2001$6,531 +13.5%$205,390 +5.3%
    2000$5,753 +5.7%$195,000
    1999$5,441 $195,000
    Find assessor info on the county website

    Neighborhood: Sandy Hook

    Nearby schools

    GreatSchools rating
    Schools provided by the listing agent
    • Elementary: Sandy Hook
    • Middle: Newtown,Reed
    • High: Newtown

    Source: Smart MLS. This data may not be complete. We recommend contacting the local school district to confirm school assignments for this home.

    Get pre-qualified for a loan
    At Zillow Home Loans, we can pre-qualify you in as little as 5 minutes with no impact to your credit score.

    An equal housing lender. NMLS #10287.

    Sell for more on Zillow
    Get a Zillow Showcase℠ listing at no additional cost and you could sell for .
    $844,800
    2% more
    +$16,896
    With Zillow Showcase(estimated)
    $861,696