Great Opportunity for First Time Buyers, Investors or Small Families, this Upper Level, partial End Unit offers so much including Maintenance Free Living. Nestled in the highly sought-after neighbourhood of Heritage Park, this bright, stylish, and beautifully maintained 2-bedroom condo is just minutes from shopping, schools, playgrounds, and scenic walking trails. This home offers both comfort and convenience. The inviting, well-appointed eat in kitchen features Stainless Steel Appliances (2021) Ample Cabinetry, Generous Counter Space, and a Large Window to Invite Lots of Natural Light that enhances the space. The living room exudes warmth and charm, leading to a spacious balcony. Upstairs, you’ll find two generously sized Bedrooms with large closets, along with a 4-piece bathroom. The basement adds even more functionality with a roomy laundry area and plenty of extra storage. This pet- and family-friendly building also offers two parking spots and access to a recreational common area available for events. The Condo Fee includes your water, common elements (including playground), parking for 2 vehicles, landscaping/snow removal, garbage removal, roof/windows and building insurance.
Sold for $421,000
C$421,000
35 Breckenridge Dr #23, Kitchener, ON N2B 3H5
2beds
990sqft
Row/Townhouse, Residential, Townhouse, Condominium
Built in 1972
-- sqft lot
$-- Zestimate®
C$425/sqft
C$1,941 Estimated rent
Home value
Not available
Estimated sales range
Not available
Not available
Owner options
List your home for rent
C$1,941/mo
Rent Zestimate®
Find your next renter with Zillow Rental Manager. Plus, with online applications, you can quickly screen prospective tenants – for free.
C$1,941/mo
Rent Zestimate®
Refinance and save
C$2,279/mo
Est. payment
Refinancing to a lower rate could help reduce your monthly payments and save thousands over the life of the loan.
C$2,279/mo
Est. payment
Explore your selling options
Work with a Zillow partner agent
Leverage their expertise and Zillow's premium Showcase listings to get your home seen by more buyers.
Get startedList with your own agent
Get your home in front of millions of buyers by listing it on Zillow.
Learn how to do itSell it yourself
Take full control of how buyers see your home on Zillow by listing For Sale by Owner (FSBO).
List your homeWhat's special
Stainless steel appliancesAmple cabinetryGenerous counter spaceSpacious balconyRoomy laundry areaPlenty of extra storage
Zillow last checked:
Listing updated:
Listed by:
Jim O'kane, Salesperson,
Royal LePage Wolle Realty
Source: ITSO,MLS®#: 40742048Originating MLS®#: Cornerstone Association of REALTORS®
Facts & features
Interior
Bedrooms & bathrooms
- Bedrooms: 2
- Bathrooms: 1
- Full bathrooms: 1
Other
- Level: Third
Bedroom
- Level: Third
Bathroom
- Features: 4-Piece
- Level: Third
Eat in kitchen
- Level: Main
Living room
- Features: Balcony/Deck, Walkout to Balcony/Deck
- Level: Second
Other
- Description: Outdoor Balcony
- Level: Second
Heating
- Baseboard, Electric
Cooling
- None
Appliances
- Included: Water Purifier, Water Softener, Built-in Microwave, Dryer, Refrigerator, Stove, Washer
- Laundry: In Basement, In-Suite
Features
- Windows: Window Coverings
- Basement: Partial,Unfinished
- Has fireplace: No
Interior area
- Total structure area: 990
- Total interior livable area: 990 sqft
- Finished area above ground: 990
Property
Parking
- Total spaces: 2
- Parking features: Asphalt, Outside/Surface/Open
- Uncovered spaces: 2
Features
- Patio & porch: Open
- Frontage type: North
Lot
- Features: Urban, Ample Parking, Greenbelt, Park, Playground Nearby, Public Transit, Schools, Shopping Nearby
Details
- Parcel number: 233400023
- Zoning: R-2
Construction
Type & style
- Home type: Townhouse
- Architectural style: Stacked Townhouse
- Property subtype: Row/Townhouse, Residential, Townhouse, Condominium
- Attached to another structure: Yes
Materials
- Brick, Vinyl Siding
- Foundation: Concrete Block
- Roof: Asphalt Shing
Condition
- 51-99 Years
- New construction: No
- Year built: 1972
Utilities & green energy
- Sewer: Sewer (Municipal)
- Water: Municipal
Community & HOA
HOA
- Has HOA: Yes
- Amenities included: BBQs Permitted, Party Room, Playground, Parking
- Services included: Insurance, Building Maintenance, C.A.M., Common Elements, Maintenance Grounds, Parking, Trash, Roof, Snow Removal, Water, Windows
- HOA fee: C$499 monthly
Location
- Region: Kitchener
Financial & listing details
- Price per square foot: C$425/sqft
- Annual tax amount: C$2,023
- Date on market: 6/17/2025
- Inclusions: Built-in Microwave, Dryer, Refrigerator, Stove, Washer, Window Coverings, Water Softener And Water Purifier (Accepted In As Is Condition)
- Exclusions: Security System
Price history
| Date | Event | Price |
|---|---|---|
| 7/30/2025 | Sold | C$421,000+40.8%C$425/sqft |
Source: ITSO #40742048 Report a problem | ||
| 2/26/2021 | Listed for sale | C$299,000C$302/sqft |
Source: ROYAL LEPAGE WOLLE REALTY #40070497 Report a problem | ||
Public tax history
Tax history is unavailable.
Neighborhood: Heritage Park
Nearby homes
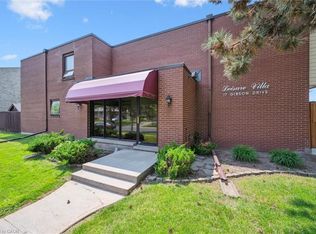
- C$430,0002 bd2 ba1k sqft17 Gibson Dr #5, Kitchener, ON N2B2P3Sold
- C$--2 bd1 ba847 sqft35 Breckenridge Dr #28, Kitchener, ON N2B3H5Off Market
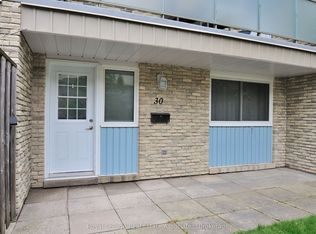
- C$2,3002 bd1 ba-- sqft35 Breckenridge Dr #30, Kitchener, ON N2B3H5For Rent
- C$---- bd-- ba-- sqft35 Breckenridge Dr #14, Kitchener, ON N2B3H5Off Market
- C$537,0003 bd2 ba1k sqft44 Breckenridge Dr, Kitchener, ON N2B2N9Sold
- C$575,0004 bd3 ba1k sqft117 Secord Ave, Kitchener, ON N2B2L3Sold
- C$--2 bd1 ba1.1k sqft35 Breckenridge Dr #74, Kitchener, ON N2B3H5Off Market
- C$---- bd-- ba-- sqft11 Gibson Ct, Kitchener, ON N2B2P1Off Market
Nearby schools
GreatSchools rating
No schools nearby
We couldn't find any schools near this home.
Schools provided by the listing agent
- Elementary: Crestview Or Canadian Martyrs
- High: Grand River C.I. Or St. Mary's S.S.
Source: ITSO. This data may not be complete. We recommend contacting the local school district to confirm school assignments for this home.
- Ontario
- Waterloo Regional Municipality
- Kitchener
- N2B 3H5
- Heritage Park
- 35 Breckenridge Dr Unit 23
Nearby cities
Nearby neighborhoods
Nearby zip codes
Other Kitchener Topics
