Indian Trails Brick Home conveniently located to Shopping, New Hospital, Banking, Library, House of Worship, Restaurants, etc,. Three bedroom, two bath with two car garage offering 2,098 living square feet. Large kitchen with breakfast area and breakfast bar overlooking the family room; perfect for entertaining! Family room features a wood burning fireplace for those cool Florida nights and sliders leading to the fenced backyard. Master bedroom with trey ceiling and en-suite bathroom with large walk-in closet. Two guest bedrooms and a full bath located on the other side of the family room allowing for extra privacy. Two front rooms to be used at your discretion! Formal Dining Room, Formal Living Room, Sitting area, Office, Den, whatever your needs may be! Roof 2017, A/C 2020, Hot Water Heater 2020, Black Aluminum Fence 2021. Great home at a great price! Endless possibilities in this DS Ware built home.
Sold for $320,000
$320,000
35 BRESSLER LANE, PALM COAST, FL 32164
3beds
2,098sqft
Single Family Residence
Built in 2003
10,000 Square Feet Lot
$344,200 Zestimate®
$153/sqft
$1,984 Estimated rent
Home value
$344,200
$327,000 - $361,000
$1,984/mo
Zestimate® history
Owner options
List your home for rent
$1,984/mo
Rent Zestimate®
Find your next renter with Zillow Rental Manager. Plus, with online applications, you can quickly screen prospective tenants – for free.
$1,984/mo
Rent Zestimate®
Refinance and save
$2,203/mo
Est. payment
Refinancing to a lower rate could help reduce your monthly payments and save thousands over the life of the loan.
$2,203/mo
Est. payment
Explore your selling options
Work with a Zillow partner agent
Leverage their expertise and Zillow's premium Showcase listings to get your home seen by more buyers.
Get startedList with your own agent
Get your home in front of millions of buyers by listing it on Zillow.
Learn how to do itSell it yourself
Take full control of how buyers see your home on Zillow by listing For Sale by Owner (FSBO).
List your homeWhat's special
New hospitalLarge kitchenHouse of worshipTrey ceilingEn-suite bathroomBreakfast areaFormal dining room
Zillow last checked:
Listing updated:
Listed by:
Tim Kennelly 386-503-9064,
REALTY EXECUTIVES OCEANSIDE 386-506-8008,
Gloria Dumas 386-864-5288,
REALTY EXECUTIVES OCEANSIDE
Bought with:
Tim Kennelly, 3008488
REALTY EXECUTIVES OCEANSIDE
Gloria Dumas, 646235
REALTY EXECUTIVES OCEANSIDE
Source: Stellar MLS,MLS#: FC295769 Originating MLS: Flagler
Originating MLS: Flagler
Facts & features
Interior
Bedrooms & bathrooms
- Bedrooms: 3
- Bathrooms: 2
- Full bathrooms: 2
Rooms
- Room types: Dining Room, Living Room, Utility Room
Primary bedroom
- Features: En Suite Bathroom, Walk-In Closet(s)
- Level: First
Bedroom 2
- Features: Ceiling Fan(s), Built-in Closet
- Level: First
Bedroom 3
- Features: Ceiling Fan(s), Built-in Closet
- Level: First
Primary bathroom
- Features: Tub with Separate Shower Stall
- Level: First
Bathroom 2
- Features: Tub With Shower
- Level: First
Dining room
- Features: Other
- Level: First
Family room
- Features: Other
- Level: First
Kitchen
- Features: Breakfast Bar
- Level: First
Living room
- Features: Other
- Level: First
Heating
- Central, Heat Pump
Cooling
- Central Air
Appliances
- Included: Dishwasher, Dryer, Range, Range Hood, Refrigerator, Washer
- Laundry: Inside, Laundry Room
Features
- Ceiling Fan(s), Eating Space In Kitchen, Primary Bedroom Main Floor, Open Floorplan, Split Bedroom, Tray Ceiling(s), Walk-In Closet(s)
- Flooring: Other, Hardwood
- Doors: Sliding Doors
- Windows: Window Treatments
- Has fireplace: Yes
- Fireplace features: Family Room, Wood Burning
Interior area
- Total structure area: 2,770
- Total interior livable area: 2,098 sqft
Property
Parking
- Total spaces: 2
- Parking features: Garage Door Opener
- Attached garage spaces: 2
- Details: Garage Dimensions: 20x22
Features
- Levels: One
- Stories: 1
- Patio & porch: Other
- Fencing: Other
Lot
- Size: 10,000 Square Feet
- Dimensions: 80 x 125
- Features: City Lot, In County, Landscaped
- Residential vegetation: Trees/Landscaped
Details
- Parcel number: 0711317013000900370
- Zoning: SFR-3
- Special conditions: None
Construction
Type & style
- Home type: SingleFamily
- Architectural style: Ranch
- Property subtype: Single Family Residence
Materials
- Brick, Wood Frame
- Foundation: Slab
- Roof: Shingle
Condition
- Completed
- New construction: No
- Year built: 2003
Details
- Builder name: DS Ware
Utilities & green energy
- Sewer: Public Sewer
- Water: Public
- Utilities for property: Cable Available, Electricity Connected, Sewer Connected, Water Connected
Community & HOA
Community
- Pet fee: $0 monthly
- Subdivision: INDIAN TRAILS
HOA
- Has HOA: No
Location
- Region: Palm Coast
Financial & listing details
- Price per square foot: $153/sqft
- Tax assessed value: $303,438
- Annual tax amount: $5,580
- Date on market: 10/31/2023
- Cumulative days on market: 17 days
- Listing terms: Cash,Conventional,FHA,VA Loan
- Ownership: Fee Simple
- Total actual rent: 0
- Electric utility on property: Yes
- Road surface type: Paved
Price history
| Date | Event | Price |
|---|---|---|
| 11/29/2023 | Sold | $320,000-8%$153/sqft |
Source:  Stellar MLS #FC295769 Report a problem Stellar MLS #FC295769 Report a problem | ||
| 11/17/2023 | Pending sale | $348,000$166/sqft |
Source: Stellar MLS #FC295769 Report a problem | ||
| 11/7/2023 | Price change | $348,000-7.2%$166/sqft |
Source: Stellar MLS #FC295769 Report a problem | ||
| 10/31/2023 | Listed for sale | $375,000+177.8%$179/sqft |
Source: Stellar MLS #FC295769 Report a problem | ||
| 5/3/2011 | Sold | $135,000-8.8%$64/sqft |
Source: Public Record Report a problem | ||
| 12/24/2010 | Listed for sale | $148,000+6.5%$71/sqft |
Source: Systems Engineering, Inc. #177859 Report a problem | ||
| 12/15/2003 | Sold | $139,000+892.9%$66/sqft |
Source: Public Record Report a problem | ||
| 1/17/2003 | Sold | $14,000$7/sqft |
Source: Public Record Report a problem | ||
Public tax history
| Year | Property taxes | Tax assessment |
|---|---|---|
| 2024 | $5,560 -0.4% | $303,438 +0.7% |
| 2023 | $5,581 +389.5% | $301,220 +120.4% |
| 2022 | $1,140 +3.5% | $136,675 +3% |
| 2021 | $1,102 +1.5% | $132,695 +1.4% |
| 2020 | $1,086 +3.4% | $130,863 +2.3% |
| 2019 | $1,050 +2.1% | $127,921 +1.9% |
| 2018 | $1,028 +3.5% | $125,536 +2.1% |
| 2017 | $993 | $122,954 +2.1% |
| 2016 | $993 +2.8% | $120,425 +0.7% |
| 2015 | $966 -0.9% | $119,588 +0.8% |
| 2014 | $975 | $118,639 +1.5% |
| 2013 | -- | $116,886 +0.7% |
| 2012 | -- | $116,104 -2.6% |
| 2011 | -- | $119,248 -15.2% |
| 2010 | -- | $140,562 -10.8% |
| 2009 | -- | $157,535 -6.1% |
| 2008 | -- | $167,751 -7.1% |
| 2007 | -- | $180,633 +2.5% |
| 2006 | -- | $176,227 +17.1% |
| 2005 | -- | $150,436 +769.6% |
| 2004 | -- | $17,300 |
Find assessor info on the county website
Neighborhood: 32137
Nearby homes
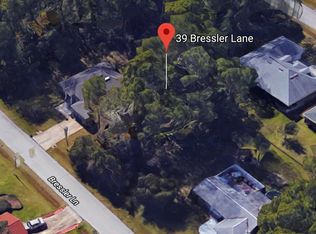
- $256,41410,018 Square Feet39 Bressler Ln, Palm Coast, FL 32137Off Market
- $339,9903 bd2 ba1.6k sqft33 Bressler Ln, Palm Coast, FL 32137Sold

- $58,00010,000 Square Feet33 Bressler Ln #38, Palm Coast, FL 32137Sold

- $367,90010,018 Square Feet46 Bridgehaven Dr, Palm Coast, FL 32137Off Market

- $322,3004 bd2 ba1.8k sqft42 Bridgehaven Dr, Palm Coast, FL 32137Off Market
- $367,5004 bd3 ba2.3k sqft48 Bridgehaven Dr, Palm Coast, FL 32137Off Market
- $274,4002 bd2 ba1.2k sqft43 Bressler Ln, Palm Coast, FL 32137Off Market
- $310,6003 bd2 ba2k sqft29 Bressler Ln, Palm Coast, FL 32137Off Market
Nearby schools
GreatSchools rating
- 7/10Belle Terre Elementary SchoolGrades: PK-5,7Distance: 2 mi
- 5/10Matanzas High SchoolGrades: 8-12Distance: 3.1 mi
- 7/10Indian Trails Middle SchoolGrades: 6-8Distance: 1.7 mi
Get a cash offer in 3 minutes
Find out how much your home could sell for in as little as 3 minutes with a no-obligation cash offer.
Estimated market value
$344,200
Get a cash offer in 3 minutes
Find out how much your home could sell for in as little as 3 minutes with a no-obligation cash offer.
Estimated market value
$344,200
- Florida
- Flagler County
- Palm Coast
- 32137
- 35 BRESSLER LANE
Nearby cities
Nearby zip codes
Other Palm Coast Topics
