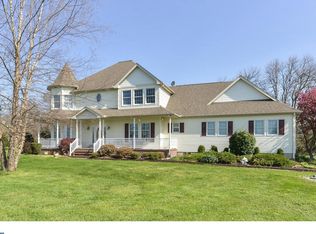
WELCOME TO HORSE COUNTRY, WHERE TRANQUILITY AND LUXURY COME TOGETHER IN PERFECT HARMONY! THIS STUNNING CUSTOM-BUILT VICTORIAN HOME IS NESTLED ON NEARLY 5 ACRES OF PRIME LAND, JUST MINUTES FROM DELAWARE AND CHESAPEAKE CITY—IDEAL FOR THOSE SEEKING A SERENE COUNTRY RETREAT WITH AMPLE SPACE FOR HORSES AND ALL YOUR OUTDOOR TOYS. WITH A $50,000 NEWLY BUILT RV/BOAT PARKING PAD, THIS PROPERTY IS TRULY A HOLIDAY FIND! Chef’s Dream Kitchen: Every detail in this kitchen is designed for both style and function. It features exquisite hickory cabinetry with crown molding, elegant granite countertops, a professional-grade gas cooktop, and double convection wall ovens. Stainless steel fingerprint-resistant appliances and a custom breakfast bar elevate the space, making it a true centerpiece of the home. Elegant Formal Dining Room: Perfect for hosting large gatherings, the formal dining room boasts classic chair rail and crown molding, adding an extra layer of sophistication to your dining experience. Inviting Living Spaces: The main floor is designed for both relaxation and entertainment. A spacious family room with a breathtaking gas fireplace, a formal living room with a turret window and French doors, and a versatile den/library—easily convertible into a fourth bedroom—offer ample room to live and entertain in style. A full bath and convenient laundry room round out the first level. Luxurious Primary Suite: This serene retreat features a cozy turret sitting area and an ensuite that feels like a private spa. Unwind in the jetted jacuzzi tub or the brand-new marble walk-in shower and enjoy the custom Bluetooth lighting that sets the perfect relaxing ambiance. Spacious Upper-Level Bedrooms: Each bedroom is generously sized, with walk-in closets, ceiling fans, and rich hardwood floors. The front bedroom offers convenient access to a massive, floored attic storage area—ideal for seasonal items or extra storage. Impressive Home Features: The foyer features a motorized chandelier for easy cleaning and bulb changes. The home also includes a 2-car attached garage and a 2-car Amish-built detached garage, complete with electric and attic storage, offering plenty of space for your vehicles and hobbies. Energy-Efficient Geothermal System: Installed in 2023 at a cost of $30,000, this cutting-edge geothermal system ensures year-round comfort and energy savings. It provides consistent heating and cooling while reducing reliance on fossil fuels, offering a more sustainable and cost-effective solution for your home. Outdoor Living at Its Best: The beautifully landscaped grounds offer plenty of space to relax and enjoy the surrounding natural beauty. Whether you’re unwinding on the front porch or hosting guests on the expansive deck, you’ll always have a front-row seat to nature’s serenity. This home has been meticulously maintained and is ready for you to move in and begin enjoying a lifestyle of unparalleled comfort and elegance. Don’t miss this rare opportunity—schedule your tour today! Some Interior photos are virtually staged.
Sold for $650,000
Zillow last checked:
Listing updated:
Bought with:
Kirstie Detwiler, RS363815
Foraker Realty Co.
Source: Bright MLS,MLS#: MDCC2015150
Price history
| Date | Event | Price |
|---|---|---|
| 12/31/2024 | Sold | $650,000$210/sqft |
Source:  Bright MLS #MDCC2015150 Report a problem Bright MLS #MDCC2015150 Report a problem | ||
| 12/28/2024 | Pending sale | $650,000$210/sqft |
Source:  Long & Foster Broker Feed #MDCC2015150 Report a problem Long & Foster Broker Feed #MDCC2015150 Report a problem | ||
| 12/5/2024 | Listing removed | $650,000$210/sqft |
Source: Bright MLS #MDCC2015150 Report a problem | ||
| 11/29/2024 | Listed for sale | $650,000+56.6%$210/sqft |
Source: Long & Foster Broker Feed #MDCC2015150 Report a problem | ||
| 7/17/2017 | Sold | $415,000$134/sqft |
Source: Long & Foster Broker Feed #1001674745_100 Report a problem | ||
Get a cash offer in 3 minutes
Find out how much your home could sell for in as little as 3 minutes with a no-obligation cash offer.
Estimated market value
$735,700
