Nestled in the heart of Owings Mills, this stunning 4-bedroom, 3-bathroom home offers the perfect blend of space, style, and modern living. Step into a gourmet kitchen equipped with sleek finishes, an expansive island, and open flow that’s perfect for entertaining. Enjoy the light-filled open concept layout, perfect for everyday living and hosting guests. The finished deck provides a peaceful escape for morning coffee or evening gatherings. Downstairs, your very own home theater room awaits – perfect for movie nights, sports events, or just unwinding in style. This home is truly a must-see gem. Don’t miss your chance to make this your forever home. Schedule your tour today!
Sold for $324,000
$324,000
35 Bright Sky Ct, Owings Mills, MD 21117
4beds
2,112sqft
Townhouse
Built in 2001
1,829 Square Feet Lot
$328,900 Zestimate®
$153/sqft
$2,739 Estimated rent
Home value
$328,900
$299,000 - $362,000
$2,739/mo
Zestimate® history
Owner options
List your home for rent
$2,739/mo
Rent Zestimate®
Find your next renter with Zillow Rental Manager. Plus, with online applications, you can quickly screen prospective tenants – for free.
$2,739/mo
Rent Zestimate®
Refinance and save
$2,082/mo
Est. payment
Refinancing to a lower rate could help reduce your monthly payments and save thousands over the life of the loan.
$2,082/mo
Est. payment
Explore your selling options
Work with a Zillow partner agent
Leverage their expertise and Zillow's premium Showcase listings to get your home seen by more buyers.
Get startedList with your own agent
Get your home in front of millions of buyers by listing it on Zillow.
Learn how to do itSell it yourself
Take full control of how buyers see your home on Zillow by listing For Sale by Owner (FSBO).
List your homeWhat's special
Zillow last checked:
Listing updated:
Listed by:
William M Savage 410-216-3435,
Keller Williams Legacy,
Listing Team: Savage Home Group
Bought with:
Samson Fridrich
RE/MAX Solutions
Source: Bright MLS,MLS#: MDBC2128614
Facts & features
Interior
Bedrooms & bathrooms
- Bedrooms: 4
- Bathrooms: 3
- Full bathrooms: 3
Basement
- Area: 680
Heating
- Forced Air, Natural Gas
Cooling
- Central Air, Electric
Appliances
- Included: Microwave, Dishwasher, Disposal, Refrigerator, Ice Maker, Cooktop, Washer, Dryer, Gas Water Heater
- Laundry: Has Laundry, Lower Level
Features
- Bathroom - Walk-In Shower, Breakfast Area, Dining Area, Open Floorplan, Kitchen Island, Kitchen - Table Space, Walk-In Closet(s), Dry Wall, 9'+ Ceilings
- Flooring: Carpet, Hardwood, Wood
- Windows: Double Hung
- Basement: Finished
- Has fireplace: No
Interior area
- Total structure area: 2,112
- Total interior livable area: 2,112 sqft
- Finished area above ground: 1,432
- Finished area below ground: 680
Property
Parking
- Parking features: On Street
- Has uncovered spaces: Yes
Accessibility
- Accessibility features: None
Features
- Levels: Three
- Stories: 3
- Pool features: None
Lot
- Size: 1,829 Square Feet
Details
- Additional structures: Above Grade, Below Grade
- Parcel number: 04042300005731
- Zoning: RESIDENTIAL
- Special conditions: Standard
Construction
Type & style
- Home type: Townhouse
- Architectural style: Colonial
- Property subtype: Townhouse
Materials
- Vinyl Siding
- Foundation: Block, Concrete Perimeter
- Roof: Shingle
Condition
- Very Good
- New construction: No
- Year built: 2001
Utilities & green energy
- Electric: 200+ Amp Service
- Sewer: Public Sewer
- Water: Public
Community & HOA
Community
- Subdivision: Summer Woods
HOA
- Has HOA: Yes
- HOA fee: $69 monthly
- HOA name: SENTRY MANAGEMENT
Location
- Region: Owings Mills
Financial & listing details
- Price per square foot: $153/sqft
- Tax assessed value: $232,233
- Annual tax amount: $2,589
- Date on market: 5/21/2025
- Listing agreement: Exclusive Right To Sell
- Ownership: Fee Simple
Price history
| Date | Event | Price |
|---|---|---|
| 7/11/2025 | Sold | $324,000+1.3%$153/sqft |
Source:  Bright MLS #MDBC2128614 Report a problem Bright MLS #MDBC2128614 Report a problem | ||
| 5/25/2025 | Pending sale | $319,900$151/sqft |
Source: Bright MLS #MDBC2128614 Report a problem | ||
| 5/21/2025 | Listed for sale | $319,900+23.1%$151/sqft |
Source: Bright MLS #MDBC2128614 Report a problem | ||
| 5/1/2020 | Sold | $259,900$123/sqft |
Source: Public Record Report a problem | ||
| 3/28/2020 | Listed for sale | $259,900+45.2%$123/sqft |
Source: Crown Real Estate, LLC. #MDBC490092 Report a problem | ||
| 8/7/2019 | Listing removed | $179,000$85/sqft |
Source: Long & Foster Real Estate, Inc. #1001512986 Report a problem | ||
| 7/19/2019 | Listed for sale | $179,000$85/sqft |
Source: Long & Foster Real Estate, Inc. #1001512986 Report a problem | ||
| 9/12/2018 | Pending sale | $179,000$85/sqft |
Source: Long & Foster Real Estate, Inc. #BC10244921 Report a problem | ||
| 8/17/2018 | Price change | $179,000-5.3%$85/sqft |
Source: Long & Foster Real Estate, Inc. #BC10244921 Report a problem | ||
| 7/21/2018 | Price change | $189,000-5%$89/sqft |
Source: Long & Foster Real Estate, Inc. #BC10244921 Report a problem | ||
| 6/4/2018 | Listed for sale | $199,000+29.2%$94/sqft |
Source: Long & Foster Real Estate, Inc. #1001512986 Report a problem | ||
| 10/19/2001 | Sold | $153,990$73/sqft |
Source: Public Record Report a problem | ||
Public tax history
| Year | Property taxes | Tax assessment |
|---|---|---|
| 2025 | $3,949 +52.5% | $232,233 +8.7% |
| 2024 | $2,589 +2.5% | $213,600 +2.5% |
| 2023 | $2,526 +2.5% | $208,433 -2.4% |
| 2022 | $2,464 +2.6% | $213,600 +7.8% |
| 2021 | $2,401 +1.7% | $198,100 +1.7% |
| 2020 | $2,360 +1.8% | $194,733 -1.7% |
| 2019 | $2,319 +1.8% | $198,100 +5.4% |
| 2018 | $2,279 +4.2% | $188,000 +4.2% |
| 2017 | $2,186 -19.5% | $180,367 +4.4% |
| 2016 | $2,715 | $172,733 +4.6% |
| 2015 | $2,715 | $165,100 |
| 2014 | $2,715 | $165,100 |
| 2013 | -- | $165,100 -15.6% |
| 2012 | -- | $195,600 |
| 2011 | -- | $195,600 |
| 2010 | -- | $195,600 -16% |
| 2009 | -- | $232,850 +13.9% |
| 2008 | -- | $204,400 +16.2% |
| 2007 | -- | $175,950 +19.3% |
| 2006 | -- | $147,500 +3.9% |
| 2005 | -- | $141,926 +4.1% |
| 2004 | -- | $136,353 +4.3% |
| 2003 | -- | $130,780 +1.8% |
| 2002 | -- | $128,482 +1.8% |
| 2001 | -- | $126,186 |
Find assessor info on the county website
Neighborhood: 21117
Nearby homes
- $304,400-- bd2 ba1.4k sqft37 Bright Sky Ct, Owings Mills, MD 21117Off Market
- $306,500-- bd2 ba1.4k sqft33 Bright Sky Ct, Owings Mills, MD 21117Off Market
- $290,0003 bd3 ba1.8k sqft31 Bright Sky Ct, Owings Mills, MD 21117Sold
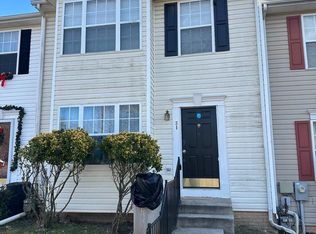
- $345,0003 bd3 ba1.7k sqft39 Bright Sky Ct, Owings Mills, MD 21117Sold

- $305,600-- bd2 ba1.4k sqft29 Bright Sky Ct, Owings Mills, MD 21117Off Market
- $334,4003 bd3 ba1.4k sqft27 Bright Sky Ct, Owings Mills, MD 21117Off Market
- $329,300-- bd3 ba1.4k sqft41 Bright Sky Ct, Owings Mills, MD 21117Off Market
- $351,8003 bd3 ba1.8k sqft43 Bright Sky Ct, Owings Mills, MD 21117Off Market
Nearby schools
GreatSchools rating
- 7/10Owings Mills Elementary SchoolGrades: PK-5Distance: 0.4 mi
- 3/10Franklin Middle SchoolGrades: 6-8Distance: 3 mi
- 2/10Owings Mills High SchoolGrades: 9-12Distance: 0.6 mi
Schools provided by the listing agent
- District: Baltimore County Public Schools
Source: Bright MLS. This data may not be complete. We recommend contacting the local school district to confirm school assignments for this home.
Get a cash offer in 3 minutes
Find out how much your home could sell for in as little as 3 minutes with a no-obligation cash offer.
Estimated market value
$328,900
Get a cash offer in 3 minutes
Find out how much your home could sell for in as little as 3 minutes with a no-obligation cash offer.
Estimated market value
$328,900
- Maryland
- Baltimore County
- Owings Mills
- 21117
- 35 Bright Sky Ct
Nearby cities
Nearby zip codes
Other Owings Mills Topics
