Stunning Transitional 3-Bedroom, 2-Bath Home – Perfect for Entertaining! Welcome to this beautifully designed, newly constructed custom home in the highly sought-after Rotonda West neighborhood. From the moment you step through the double door entry, you'll be greeted by a spacious and open great room with breathtaking views of lush green space through zero-corner sliding glass doors. These doors fully open, seamlessly connecting the indoor living space with the outdoor lanai and pool area, making it perfect for hosting or relaxing in style! The custom-designed tray ceiling makes the space feel bright and inviting, accented with soft LED lighting. An entertainment wall, complete with shiplap siding, provides the perfect backdrop for your TV. The adjacent kitchen is a chef's dream, designed with entertaining in mind. It features a large granite island, an abundance of cabinetry with soft-close drawers and doors, and a built-in wine bar with a wine fridge. A spacious walk-in pantry ensures you'll never run out of storage space, while the hidden outlets and under-cabinet lighting add both beauty and function to the space. The dining nook can comfortably accommodate a large 8-foot table, ideal for family dinners or dinner parties. Easy-care luxury vinyl plank flooring flows seamlessly from room to room. The large laundry room off the kitchen is complete with a granite laundry-folding counter and broom closet space, with direct access to the garage for convenience. Master Retreat The master suite is a true retreat, offering a vaulted ceiling and a transom window above the bed, allowing natural light to flood the space while maintaining privacy. A sliding door provides direct access to the lanai and pool area, perfect for enjoying the outdoors. The master bath is equally impressive, with double sinks over granite countertops, a spacious walk-in shower, and a private toilet room. The large walk-in closet, with custom shelving, provides ample space for your wardrobe. Guest or Family Quarters Two additional bedrooms, each with vaulted ceilings, are located on the opposite side of the great room, offering privacy and comfort for family or guests. Both rooms are conveniently close to the large guest bath, complete with a shower and plenty of closet storage. Outdoor Oasis. The 10’ x 30’ lanai extends your living space, providing a perfect spot for relaxation or entertaining. The outdoor kitchen is ready for summer BBQs and poolside gatherings. The extended pool deck offers ample room for sunbathing or socializing. The pool cage is fit with a no-see-um screen, preserving the beautiful view while keeping pesky bugs out. Additional Features The extra deep three-car garage provides abundant storage, offering plenty of space for your vehicles, tools, and toys. Epoxy flaked flooring offers easy clean up. Prime Location And let’s not forget location! Situated in the highly desirable Rotonda West neighborhood, this home is just minutes from the north entrance, with easy access to groceries, restaurants, beaches, and more! It is out of the flood plane, so no flood insurance required.
Sold for $610,000
Zestimate®
$610,000
35 BROADMOOR LANE, ROTONDA WEST, FL 33947
3beds
2,067sqft
Single Family Residence
Built in 2024
8,800 Square Feet Lot
$610,000 Zestimate®
$295/sqft
$3,100 Estimated rent
Home value
$610,000
$561,000 - $665,000
$3,100/mo
Zestimate® history
Owner options
List your home for rent
$3,100/mo
Rent Zestimate®
Find your next renter with Zillow Rental Manager. Plus, with online applications, you can quickly screen prospective tenants – for free.
$3,100/mo
Rent Zestimate®
Refinance and save
$4,096/mo
Est. payment
Refinancing to a lower rate could help reduce your monthly payments and save thousands over the life of the loan.
$4,096/mo
Est. payment
Explore your selling options
Work with a Zillow partner agent
Leverage their expertise and Zillow's premium Showcase listings to get your home seen by more buyers.
Get startedList with your own agent
Get your home in front of millions of buyers by listing it on Zillow.
Learn how to do itSell it yourself
Take full control of how buyers see your home on Zillow by listing For Sale by Owner (FSBO).
List your homeWhat's special
Zillow last checked:
Listing updated:
Listed by:
Douglas Addeo 561-251-3408,
COMMUNITY REALTY ASSOCIATES 561-852-1341
Bought with:
Kevin Stanley, PA, 3226527
PREMIER SOTHEBYS INTL REALTY
Source: Stellar MLS,MLS#: TB8510230 Originating MLS: Suncoast Tampa
Originating MLS: Suncoast Tampa
Facts & features
Interior
Bedrooms & bathrooms
- Bedrooms: 3
- Bathrooms: 2
- Full bathrooms: 2
Rooms
- Room types: Great Room
Primary bedroom
- Features: Dual Sinks, Shower No Tub, Walk-In Closet(s)
- Level: First
- Area: 239.4 Square Feet
- Dimensions: 14x17.1
Bedroom 2
- Features: Built-in Closet
- Level: First
- Area: 145.2 Square Feet
- Dimensions: 12.1x12
Bedroom 3
- Features: Built-in Closet
- Level: First
- Area: 145.2 Square Feet
- Dimensions: 12.1x12
Balcony porch lanai
- Level: First
- Area: 300 Square Feet
- Dimensions: 30x10
Dining room
- Level: First
- Area: 169.2 Square Feet
- Dimensions: 14.1x12
Great room
- Level: First
- Area: 420 Square Feet
- Dimensions: 20x21
Kitchen
- Features: Pantry
- Level: First
- Area: 168 Square Feet
- Dimensions: 12x14
Heating
- Central, Electric
Cooling
- Central Air
Appliances
- Included: Dishwasher, Disposal, Dryer, Electric Water Heater, Exhaust Fan, Microwave, Range, Refrigerator
- Laundry: Electric Dryer Hookup, Laundry Room, Washer Hookup
Features
- Ceiling Fan(s), Vaulted Ceiling(s), Walk-In Closet(s)
- Flooring: Luxury Vinyl
- Has fireplace: No
Interior area
- Total structure area: 3,150
- Total interior livable area: 2,067 sqft
Property
Parking
- Total spaces: 3
- Parking features: Driveway, Garage Door Opener
- Attached garage spaces: 3
- Has uncovered spaces: Yes
- Details: Garage Dimensions: 00x00
Features
- Levels: One
- Stories: 1
- Patio & porch: Patio
- Exterior features: Irrigation System
- Has private pool: Yes
- Pool features: In Ground, Screen Enclosure
- Has view: Yes
- View description: Pool
Lot
- Size: 8,800 Square Feet
- Features: Greenbelt
Details
- Parcel number: 412013152011
- Zoning: RSF5
- Special conditions: None
Construction
Type & style
- Home type: SingleFamily
- Property subtype: Single Family Residence
Materials
- Block, Concrete, Stucco
- Foundation: Slab
- Roof: Shingle
Condition
- New construction: No
- Year built: 2024
Utilities & green energy
- Sewer: Public Sewer
- Water: Public
- Utilities for property: Cable Available, Sprinkler Well
Community & HOA
Community
- Features: Dock, Deed Restrictions, No Truck/RV/Motorcycle Parking
- Security: Smoke Detector(s)
- Pet fee: $0 monthly
- Subdivision: ROTONDA WEST BROADMOOR
HOA
- Has HOA: Yes
- Amenities included: Clubhouse, Golf Course, Playground, Security, Tennis Court(s)
- Services included: Recreational Facilities
- HOA fee: $16 monthly
- HOA name: Unknown
Location
- Region: Rotonda West
Financial & listing details
- Price per square foot: $295/sqft
- Tax assessed value: $516,679
- Annual tax amount: $8,088
- Date on market: 5/19/2026
- Cumulative days on market: 30 days
- Ownership: Fee Simple
- Total actual rent: 0
- Road surface type: Paved
Price history
| Date | Event | Price |
|---|---|---|
| 7/21/2026 | Sold | $610,000-3.2%$295/sqft |
Source:  Stellar MLS #TB8510230 Report a problem Stellar MLS #TB8510230 Report a problem | ||
| 6/19/2026 | Pending sale | $629,900$305/sqft |
Source: Stellar MLS #TB8510230 Report a problem | ||
| 5/19/2026 | Price change | $629,900-3.1%$305/sqft |
Source: Stellar MLS #TB8510230 Report a problem | ||
| 3/10/2026 | Price change | $650,000-2.3%$314/sqft |
Source: Owner Report a problem | ||
| 12/3/2025 | Listed for sale | $665,000-2.9%$322/sqft |
Source: Owner Report a problem | ||
| 7/1/2025 | Listing removed | $685,000$331/sqft |
Source: Stellar MLS #D6139494 Report a problem | ||
| 1/30/2025 | Price change | $685,000-2.1%$331/sqft |
Source: Stellar MLS #D6139494 Report a problem | ||
| 12/11/2024 | Listed for sale | $699,900+1.6%$339/sqft |
Source: Stellar MLS #D6139494 Report a problem | ||
| 12/10/2024 | Listing removed | -- |
Source: Owner Report a problem | ||
| 11/15/2024 | Listed for sale | $689,000+2122.6%$333/sqft |
Source: Owner Report a problem | ||
| 5/3/2021 | Sold | $31,000+15.2%$15/sqft |
Source: Public Record Report a problem | ||
| 8/25/2018 | Listing removed | $26,900$13/sqft |
Source: JTK REALTY INC #D5917442 Report a problem | ||
| 3/10/2017 | Listed for sale | $26,900+348.3%$13/sqft |
Source: JTK REALTY INC #D5917442 Report a problem | ||
| 4/30/2003 | Sold | $6,000$3/sqft |
Source: Public Record Report a problem | ||
Public tax history
| Year | Property taxes | Tax assessment |
|---|---|---|
| 2025 | $8,088 +656.2% | $440,558 +1134.1% |
| 2024 | $1,070 -5.5% | $35,700 -2.1% |
| 2023 | $1,132 +8.6% | $36,465 +10% |
| 2022 | $1,042 +35% | $33,150 +110.8% |
| 2021 | $772 +36.2% | $15,725 +2.8% |
| 2020 | $567 +39.7% | $15,300 +1.6% |
| 2019 | $406 -1.8% | $15,059 +10% |
| 2018 | $413 | $13,690 -23.3% |
| 2017 | $413 +1.9% | $17,850 +57.8% |
| 2016 | $405 +1.3% | $11,314 +10% |
| 2015 | $400 +10.7% | $10,285 +10% |
| 2014 | $361 +142.6% | $9,350 |
| 2013 | $149 -7.3% | $9,350 -26.7% |
| 2012 | $161 -26% | $12,750 |
| 2011 | $217 -25.1% | $12,750 -23.9% |
| 2010 | $290 -15.4% | $16,745 -21.2% |
| 2009 | $343 | $21,250 |
Find assessor info on the county website
Neighborhood: 33947
Nearby homes
- $467,6003 bd2 ba1.9k sqft33 Broadmoor Ln, Rotonda West, FL 33947Off Market
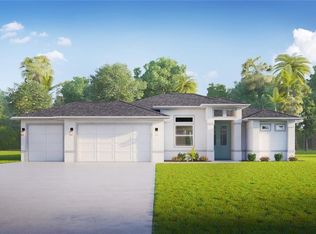
- $296,2003 bd2 ba1.5k sqft37 Broadmoor Ln, Rotonda West, FL 33947Off Market
- $40,0028,799 Square Feet39 Broadmoor Ln, Rotonda West, FL 33947Off Market
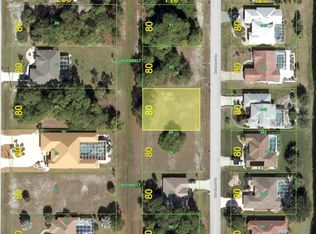
- $401,1003 bd3 ba2.5k sqft36 Broadmoor Ln, Rotonda West, FL 33947Off Market
- $367,7003 bd2 ba2.1k sqft38 Broadmoor Ln, Rotonda West, FL 33947Off Market
- $360,0003 bd2 ba1.5k sqft34 Broadmoor Ln, Rotonda West, FL 33947Sold
- $477,0004 bd3 ba2.2k sqft31 Broadmoor Ln, Rotonda West, FL 33947Off Market
- $50,001-- bd-- ba-- sqft258 Rotonda Blvd N, Rotonda West, FL 33947Off Market
Nearby schools
GreatSchools rating
- 8/10Vineland Elementary SchoolGrades: PK-5Distance: 0.8 mi
- 7/10L. A. Ainger Middle SchoolGrades: 6-8Distance: 1 mi
- 5/10Lemon Bay High SchoolGrades: 9-12Distance: 3.9 mi
Schools provided by the listing agent
- Elementary: Vineland Elementary
- Middle: L.A. Ainger Middle
- High: Lemon Bay High
Source: Stellar MLS. This data may not be complete. We recommend contacting the local school district to confirm school assignments for this home.


Get pre-qualified for a loan
At Zillow Home Loans, we can pre-qualify you in as little as 5 minutes with no impact to your credit score.An equal housing lender. NMLS #10287.
Sell for more on Zillow
Get a Zillow Showcase℠ listing at no additional cost and you could sell for .
$610,000
2% more
+$12,200
With Zillow Showcase(estimated)
$622,200
- Florida
- Charlotte County
- Rotonda West
- 33947
- 35 BROADMOOR LANE
Nearby cities
Nearby zip codes
Other Rotonda West Topics
