Skip main navigation
Off market
  • $469,600

    35 Brookside Dr, Salem, CT 06420

    3beds
    1,352sqft
    SingleFamily
    Built in 1987
    1.13 Acres Lot
    $469,600 Zestimate®
    $347/sqft
    $2,683 Estimated rent

    Home value

    $469,600

    $446,000 - $493,000

    $2,683/mo

    Zestimate® history
    Loading
    Loading...

    Owner options

    List your home for rent

    $2,683/mo

    Rent Zestimate®

    Find your next renter with Zillow Rental Manager. Plus, with online applications, you can quickly screen prospective tenants – for free.

    Learn more

    $2,683/mo

    Rent Zestimate®

    Refinance and save

    $3,326/mo

    Est. payment

    Refinancing to a lower rate could help reduce your monthly payments and save thousands over the life of the loan.

    See today's rates

    $3,326/mo

    Est. payment

    Explore your selling options

    Work with a Zillow partner agent

    Leverage their expertise and Zillow's premium Showcase listings to get your home seen by more buyers.

    Get started

    List with your own agent

    Get your home in front of millions of buyers by listing it on Zillow.

    Learn how to do it

    Sell it yourself

    Take full control of how buyers see your home on Zillow by listing For Sale by Owner (FSBO).

    List your home

    What's special

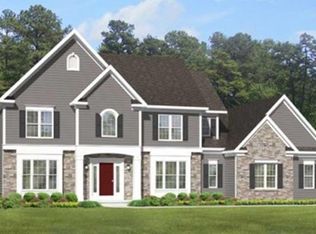
    Welcome to your new home at 35 Brookside Dr! Located near public parks, with close proximity to Lake Hayward, and rt 11 for easy access to all Salem has to offer. This home has many great features such as hardwood floors throughout, an attached 2-car garage, and a spacious backyard. Enter the home into the entryway with easy access to the kitchen which offers ample counter and cabinet space as well as an island perfect for all your cooking needs. From the kitchen head on into the dining room equipped with hardwood floors and convenient access to the kitchen or living room allowing for easy entertaining. Walk on into the open living room with hardwood flooring and a fireplace great for a night of relaxing. Then head on upstairs to find 3 comfortable bedrooms with hardwood flooring, plenty of closet space, and ceiling fans in two of the three rooms. This home has so much to offer including a spacious unfinished basement perfect for all your storage needs. Exiting the home through the sliders located straight down the hall from the front entryway, you'll find access to the deck overlooking the large level yard with a fire pit, garden area, and storage shed. This home has so much potential, including an unfinished basement and an expansive space above the garage with architectural plans allowing these spaces to be transformed to any room that suits your needs. Come see all this home has to offer today! ****SALE IS SUBJECT TO SELLER FINDING SUITABLE HOUSING

    This property is not currently displayed as for sale or rent on Zillow. This may be different from what's on other websites or public sources.

    Facts & features

    Interior

    Bedrooms & bathrooms
    • Bedrooms: 3
    • Bathrooms: 2
    • Full bathrooms: 1
    • 1/2 bathrooms: 1
    Heating
    • Other, Oil
    Appliances
    • Included: Dishwasher, Microwave, Refrigerator
    Features
    • Basement: Partially finished
    • Has fireplace: Yes
    Interior area
    • Total interior livable area: 1,352 sqft

    Property

    Parking
    • Parking features: Garage - Attached
    Features
    • Exterior features: Other, Wood
    Lot
    • Size: 1.13 Acres
    Details
    • Parcel number: SALEM13B001L021

    Construction

    Type & style
    • Home type: SingleFamily
    Materials
    • Roof: Asphalt
    Condition
    • Year built: 1987

    Community & HOA

    Location
    • Region: Salem

    Financial & listing details

    • Price per square foot: $347/sqft
    • Tax assessed value: $188,500
    • Annual tax amount: $5,693

    Price history

    Price history is unavailable.

    Public tax history

    YearProperty taxesTax assessment
    2025$5,693 +3.1%$188,500
    2024$5,523 +1.7%$188,500
    2023$5,429 $188,500
    2022$5,429 +16.4%$188,500 +30.2%
    2021$4,663 $144,800
    2020$4,663 $144,800
    2019$4,663 $144,800
    2018$4,663 $144,800
    2017$4,663 -1.9%$144,800 -3.5%
    2016$4,755 $150,000
    2015$4,755 +1.9%$150,000
    2014$4,665 +3.3%$150,000
    2013$4,515 +1.7%$150,000
    2012$4,440 -12.4%$150,000 -24.8%
    2011$5,069 $199,550
    2010$5,069 +9%$199,550
    2009$4,650 +2.4%$199,550
    2007$4,540 +31.7%$199,550 +83.7%
    2001$3,448 +22.5%$108,600 +1.3%
    1995$2,815 $107,240
    Find assessor info on the county website

    Neighborhood: 06420

    Nearby schools

    GreatSchools rating
    Schools provided by the listing agent
    • Elementary: Salem
    • Middle: Salem
    • High: East Lyme

    Source: The MLS. This data may not be complete. We recommend contacting the local school district to confirm school assignments for this home.

    Sell for more on Zillow
    Get a Zillow Showcase℠ listing at no additional cost and you could sell for .
    $469,600
    2% more
    +$9,392
    With Zillow Showcase(estimated)
    $478,992
    Sell for more on Zillow
    Get a Zillow Showcase℠ listing at no additional cost and you could sell for .
    $469,600
    2% more
    +$9,392
    With Zillow Showcase(estimated)
    $478,992