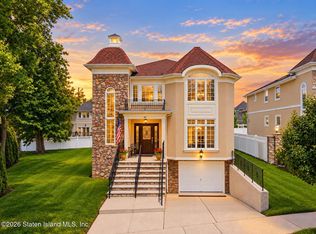
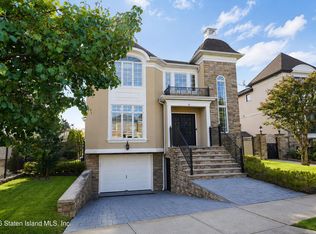
Welcome to 35 Brookside Loop, an impressive two family side hall Colonial built in 2013 and set on a 39' x 105' lot. Offering 5 bedrooms and 3.5 bathrooms in total, the property combines a spacious 4 bedroom, 2.5 main residence with a beautifully renovated one bedroom, one bath apartment, ideal for extended living or valuable additional income potential. A dramatic 2 story foyer creates a memorable first impression with double entry doors, an oversized upper window, a sweeping oak staircase, wrought iron balusters, custom millwork and a statement chandelier. The formal living and dining rooms feature hardwood flooring, detailed moldings and generous space for entertaining. The heart of the home is the completely renovated 2024 kitchen, dinette and family-room combination. The custom two tone kitchen showcases an oversized waterfall-edge quartz island with seating, a full GE Cafe appliance package, farmhouse sink, gas range with pot filler, custom range hood, brass-tone hardware, extensive cabinetry and herringbone-pattern flooring. The adjoining family room features a gas fireplace with a dramatic floor-to-ceiling tiled surround, wood mantel, custom beverage bar, beverage refrigerator and built-in Sonos ceiling speakers, which are negotiable. Sliding doors open to an approximately 10' x 20' Trex deck overlooking a private wooded backdrop. The main level also includes a designer powder room renovated in 2019 and a dedicated laundry room with cabinetry, folding counter and natural light. Upstairs, the primary suite offers a vaulted ceiling, custom-organized walk-in closet and private 4 piece bath with a separate shower and large soaking tub. 3 additional bedrooms and another full bathroom complete the upper level. The finished basement, renovated in 2021, provides flexible recreation, media, playroom or fitness space. The separate 1 bedroom apartment was also fully renovated in 2021 and includes an updated kitchen withupdated kitchen with stainless-steel appliances.
For sale
$1,449,999
35 Brookside Loop, Staten Island, NY 10309
5beds
3,200sqft
Duplex
Built in 2013
-- sqft lot
$1,429,600 Zestimate®
$453/sqft
$80/mo HOA
What's special
Private wooded backdropCustom-organized walk-in closetWood mantelWrought iron balustersBuilt-in sonos ceiling speakersCustom range hoodSweeping oak staircase
- 12 days
- 1,131
- 82
Zillow last checked:
Listing updated:
Listed by:
RE/MAX Central 732-972-1000,
Giovanni Randazzo 646-533-4299
Source: SIBOR,MLS#: 2605181
Facts & features
Interior
Bedrooms & bathrooms
- Bedrooms: 5
- Bathrooms: 4
- Full bathrooms: 3
- 1/2 bathrooms: 1
Heating
- Natural Gas, Hot Water
Cooling
- Central Air
Features
- Walk-In Closet(s), Ceiling Fan(s)
- Basement: Apartment,Finished,Full,Partially Finished
Interior area
- Total structure area: 3,200
- Total interior livable area: 3,200 sqft
Video & virtual tour
Property
Parking
- Total spaces: 1
- Parking features: Electric Vehicle Charging Station(s), Driveway, Attached Carport
- Garage spaces: 1
- Has carport: Yes
Features
- Levels: Two
- Stories: 2
- Patio & porch: Patio
- Fencing: Back Yard,Fenced,Vinyl
Lot
- Size: 4,155 Square Feet
- Dimensions: 39 x 106.5
- Features: Front Yard, Back Yard
Details
- Parcel number: 0702257
- Zoning: R3X
Construction
Type & style
- Home type: MultiFamily
- Architectural style: Colonial
- Property subtype: Duplex
Materials
- Stone, Stucco, Vinyl Siding
Condition
- Excellent
- New construction: No
- Year built: 2013
Utilities & green energy
- Electric: 110
- Sewer: Public Sewer
Community & HOA
Community
- Security: Security System, Carbon Monoxide Detector(s), Fire Sprinkler System, Smoke Detector(s)
HOA
- Has HOA: Yes
- Services included: Snow Removal, Electricity
- HOA fee: $80 monthly
Location
- Region: Staten Island
Financial & listing details
- Price per square foot: $453/sqft
- Tax assessed value: $919,000
- Annual tax amount: $11,478
- Date on market: 9/14/2026
- Listing agreement: Exclusive Right To Sell
Estimated market value
$1,429,600
$1.36M - $1.50M
$3,997/mo
Price history
| Date | Event | Price |
|---|---|---|
| 9/14/2026 | Listed for sale | $1,449,999+88.3%$453/sqft |
Source:  SIBOR #2605181 Report a problem SIBOR #2605181 Report a problem | ||
| 11/7/2013 | Sold | $769,999$241/sqft |
Source: SIBOR #1076238 Report a problem | ||
Public tax history
| Year | Property taxes | Tax assessment |
|---|---|---|
| 2025 | $10,960 -9% | $55,140 +7.1% |
| 2024 | $12,042 | $51,480 -14.6% |
| 2023 | -- | $60,300 +12.3% |
| 2022 | -- | $53,700 +6.7% |
| 2021 | -- | $50,340 -6.6% |
| 2020 | $11,034 +0.8% | $53,880 -0.4% |
| 2019 | $10,951 | $54,120 +10.9% |
| 2018 | -- | $48,808 +6% |
| 2017 | $9,386 +10.5% | $46,046 +6% |
| 2016 | $8,494 | $43,440 -9.8% |
| 2015 | $8,494 -7.2% | $48,180 +1% |
| 2014 | $9,154 | $47,700 +117.2% |
| 2013 | -- | $21,960 +3842.5% |
| 2012 | -- | $557 +5.9% |
| 2011 | -- | $526 |
Find assessor info on the county website
Monthly payment
Climate risks
Neighborhood: Rossville
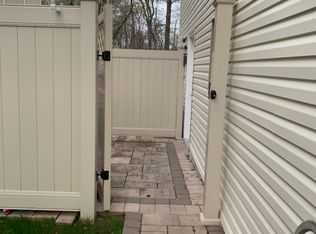
- $1,263,3001 bd1 ba600 sqft37 Brookside Loop, Staten Island, NY 10309Off Market
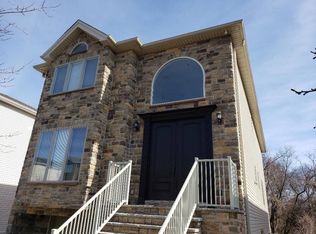
- $1,237,3004 bd3 ba3.7k sqft31 Brookside Loop, Staten Island, NY 10309Off Market

- $1,206,800-- bd-- ba2.6k sqft39 Brookside Loop, Staten Island, NY 10309Off Market
- $1,000-- bd-- ba-- sqftBrookside Loop, Staten island, NY 10309Off Market
Similar homes
- $1,599,8884 bd4 ba3.7k sqft561 Ramona Ave, Staten Island, NY 10309For Sale
 MLS ID #2605231, Gina DeRosa, Listing by: Coldwell Banker Advantage. SIBOR
 - $1,299,9995 bd5 ba2.8k sqft31 Aaron Ln, Staten Island, NY 10309For Sale
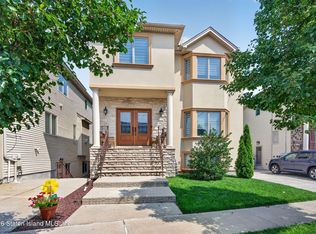 MLS ID #2604070, Thomas Perretta, Listing by: Prereal Prendamano Real Estate. SIBOR
 - $1,449,0004 bd4 ba2.8k sqft41 Saint Edward Ln, Staten Island, NY 10309For Sale
 MLS ID #2605070, Tsun Ming "Calvin" Lau, Listing by: Reliance Realty One. SIBOR
 - $1,450,0004 bd4 ba2.8k sqft76 Saint Edward Ln, Staten Island, NY 10309For Sale
 MLS ID #2604930, Maria T Albanesi-Cortese, Listing by: Robert DeFalco Realty, Inc.. SIBOR
