*OH CANCELLED* This oversized ranch offers many recent updates & is zoned for a 2-family allowing for future expansion opportunities! Spacious kitchen w/ granite counters flows seamlessly into the dining room. Recessed lighting in the kitchen, living & dining rooms installed in 2019 w/ dimmable lights. The primary suite showcases solid bamboo floors, cathedral ceilings,built-in bookshelves & window seat w/storage. The primary bathroom has been tastefully updated w/granite countertops, Bluetooth radio & plenty of storage space. Two more great-sized bedrooms complete the main floor. Updates include new hot water heater in June 2024, new ceilings (2019), electric panel & wiring (2020), roof (2011), high-efficiency boiler (2010) & new sewer pump (2019). Basement can be easily finished w/ a few touches. Spacious, private yard abuts serene Cady Brook w/ apple & pear trees, 2 decks & 2 storage sheds. Location given preference to Old Sturbridge Academy lottery! Quick drive to Rt 20 & MA Pike.
Sold for $418,000
$418,000
35 Brookside Rd, Southbridge, MA 01550
3beds
2,133sqft
Single Family Residence
Built in 1959
1.15 Acres Lot
$444,200 Zestimate®
$196/sqft
$2,463 Estimated rent
Home value
$444,200
$422,000 - $466,000
$2,463/mo
Zestimate® history
Owner options
List your home for rent
$2,463/mo
Rent Zestimate®
Find your next renter with Zillow Rental Manager. Plus, with online applications, you can quickly screen prospective tenants – for free.
$2,463/mo
Rent Zestimate®
Refinance and save
$2,824/mo
Est. payment
Refinancing to a lower rate could help reduce your monthly payments and save thousands over the life of the loan.
$2,824/mo
Est. payment
Explore your selling options
Work with a Zillow partner agent
Leverage their expertise and Zillow's premium Showcase listings to get your home seen by more buyers.
Get startedList with your own agent
Get your home in front of millions of buyers by listing it on Zillow.
Learn how to do itSell it yourself
Take full control of how buyers see your home on Zillow by listing For Sale by Owner (FSBO).
List your homeWhat's special
Zillow last checked:
Listing updated:
Listed by:
Jim Black Group 774-314-9448,
Real Broker MA, LLC 508-365-3532,
James Black 774-280-0353
Bought with:
Giana Bianchini
Lamacchia Realty, Inc.
Source: MLS PIN,MLS#: 73270247
Facts & features
Interior
Bedrooms & bathrooms
- Bedrooms: 3
- Bathrooms: 3
- Full bathrooms: 2
- 1/2 bathrooms: 1
Primary bedroom
- Features: Cathedral Ceiling(s), Ceiling Fan(s), Recessed Lighting, Closet - Double
- Level: First
- Area: 342
- Dimensions: 19 x 18
Bedroom 2
- Features: Flooring - Laminate, Closet - Double
- Level: First
- Area: 132
- Dimensions: 12 x 11
Bedroom 3
- Features: Ceiling Fan(s), Flooring - Laminate, Closet - Double
- Level: First
- Area: 132
- Dimensions: 12 x 11
Primary bathroom
- Features: No
Bathroom 1
- Features: Bathroom - Full, Bathroom - With Tub & Shower, Flooring - Laminate, Countertops - Stone/Granite/Solid, Cabinets - Upgraded
- Level: First
- Area: 60
- Dimensions: 10 x 6
Bathroom 2
- Features: Bathroom - Half, Wainscoting, Pedestal Sink
- Level: First
- Area: 45
- Dimensions: 9 x 5
Bathroom 3
- Features: Bathroom - Full, Bathroom - With Tub
- Level: Basement
- Area: 91
- Dimensions: 13 x 7
Dining room
- Features: Flooring - Laminate, Recessed Lighting
- Level: First
- Area: 135
- Dimensions: 15 x 9
Kitchen
- Features: Flooring - Laminate, Dining Area, Countertops - Stone/Granite/Solid, Exterior Access, Open Floorplan, Recessed Lighting, Remodeled
- Level: First
- Area: 171
- Dimensions: 19 x 9
Living room
- Features: Flooring - Laminate, Recessed Lighting
- Level: First
- Area: 308
- Dimensions: 22 x 14
Heating
- Baseboard, Oil
Cooling
- None
Appliances
- Included: Water Heater, Range, Dishwasher, Microwave, Refrigerator, Washer, Dryer
- Laundry: Electric Dryer Hookup, Washer Hookup, First Floor
Features
- Bonus Room
- Flooring: Tile, Vinyl, Laminate
- Basement: Full,Partially Finished,Walk-Out Access,Interior Entry,Concrete
- Number of fireplaces: 1
- Fireplace features: Living Room
Interior area
- Total structure area: 2,133
- Total interior livable area: 2,133 sqft
Property
Parking
- Total spaces: 13
- Parking features: Attached, Carport, Paved Drive, Off Street, Paved
- Attached garage spaces: 4
- Has carport: Yes
- Uncovered spaces: 9
Features
- Patio & porch: Deck - Wood
- Exterior features: Deck - Wood, Storage, Fruit Trees
- Fencing: Fenced/Enclosed
Lot
- Size: 1.15 Acres
- Features: Flood Plain, Cleared
Details
- Parcel number: M:0003 B:0046 L:00001,3976299
- Zoning: R2
Construction
Type & style
- Home type: SingleFamily
- Architectural style: Ranch
- Property subtype: Single Family Residence
Materials
- Frame
- Foundation: Concrete Perimeter
- Roof: Shingle
Condition
- Year built: 1959
Utilities & green energy
- Electric: Circuit Breakers, 200+ Amp Service, Generator Connection
- Sewer: Public Sewer
- Water: Public
- Utilities for property: for Electric Range, for Electric Oven, for Electric Dryer, Washer Hookup, Generator Connection
Community & HOA
Community
- Features: Shopping, Golf, Highway Access
HOA
- Has HOA: No
Location
- Region: Southbridge
Financial & listing details
- Price per square foot: $196/sqft
- Tax assessed value: $330,900
- Annual tax amount: $5,050
- Date on market: 12/23/2025
- Road surface type: Paved
Price history
| Date | Event | Price |
|---|---|---|
| 9/26/2024 | Sold | $418,000+4.5%$196/sqft |
Source: MLS PIN #73270247 Report a problem | ||
| 8/16/2024 | Contingent | $399,900$187/sqft |
Source: MLS PIN #73270247 Report a problem | ||
| 8/12/2024 | Price change | $399,900-4.8%$187/sqft |
Source: MLS PIN #73270247 Report a problem | ||
| 7/27/2024 | Listed for sale | $419,900+27.3%$197/sqft |
Source: MLS PIN #73270247 Report a problem | ||
| 6/3/2022 | Listing removed | -- |
Source: MLS PIN #72901711 Report a problem | ||
| 10/5/2021 | Listing removed | $329,900$155/sqft |
Source: MLS PIN #72901711 Report a problem | ||
| 9/29/2021 | Listed for sale | $329,900+168.4%$155/sqft |
Source: MLS PIN #72901711 Report a problem | ||
| 2/24/2009 | Sold | $122,900-36.5%$58/sqft |
Source: Public Record Report a problem | ||
| 12/12/2007 | Sold | $193,408+17.2%$91/sqft |
Source: Public Record Report a problem | ||
| 1/24/2002 | Sold | $165,000$77/sqft |
Source: Public Record Report a problem | ||
Public tax history
| Year | Property taxes | Tax assessment |
|---|---|---|
| 2025 | $4,898 -3% | $334,100 +1% |
| 2024 | $5,050 +2.1% | $330,900 +6% |
| 2023 | $4,947 +6% | $312,300 +19.8% |
| 2022 | $4,667 +5.4% | $260,700 +14.5% |
| 2021 | $4,426 +4.6% | $227,700 +4.8% |
| 2020 | $4,231 +8% | $217,200 +15% |
| 2018 | $3,918 +6.5% | $188,800 +5.6% |
| 2017 | $3,678 +5.6% | $178,800 +3.8% |
| 2016 | $3,482 +15.6% | $172,300 +16.5% |
| 2015 | $3,011 +7.9% | $147,900 +4.1% |
| 2014 | $2,791 -3.4% | $142,100 -9.1% |
| 2013 | $2,889 -3.6% | $156,400 -7% |
| 2012 | $2,997 +3.4% | $168,100 -0.6% |
| 2011 | $2,898 +2.6% | $169,100 -9.2% |
| 2010 | $2,824 +5.5% | $186,300 -12.2% |
| 2009 | $2,676 +4.6% | $212,200 -2% |
| 2008 | $2,558 +4.3% | $216,600 -1% |
| 2007 | $2,453 +3.9% | $218,800 +7.8% |
| 2006 | $2,362 +7% | $202,900 +5.7% |
| 2005 | $2,207 +9.4% | $191,900 +12.1% |
| 2004 | $2,017 +0.9% | $171,200 +39% |
| 2003 | $2,000 +23.4% | $123,200 +20% |
| 2001 | $1,621 | $102,700 |
Find assessor info on the county website
Neighborhood: 01550
Nearby homes
- $406,7003 bd2 ba1.6k sqft42 Brookside Rd, Southbridge, MA 01550Off Market
- $376,0004 bd2 ba1.7k sqft51 Brookside Rd, Southbridge, MA 01550Off Market
- $374,9003 bd2 ba1.7k sqft52 Brookside Rd, Southbridge, MA 01550Off Market
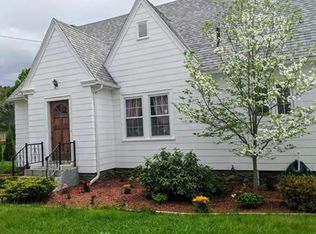
- $437,1003 bd1 ba1.9k sqft941 Charlton St, Southbridge, MA 01550Off Market
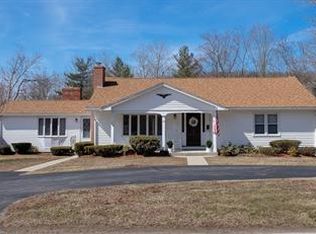
- $455,0002 bd1 ba1k sqft883 Charlton St, Southbridge, MA 01550Off Market
- $390,5003 bd1 ba1.3k sqft18 Brookside Rd, Southbridge, MA 01550Off Market
- $345,9003 bd1 ba900 sqft58 Brookside Rd, Southbridge, MA 01550Off Market
- $425,0003 bd2 ba1.6k sqft884 Worcester St, Southbridge, MA 01550Sold
Nearby schools
GreatSchools rating
- 2/10Charlton Street SchoolGrades: 1-5Distance: 1.4 mi
- 6/10Southbridge Middle SchoolGrades: 6-8Distance: 1.4 mi
- 1/10Southbridge High SchoolGrades: 9-12Distance: 1.4 mi
Get a cash offer in 3 minutes
Find out how much your home could sell for in as little as 3 minutes with a no-obligation cash offer.
Estimated market value
$444,200
Get a cash offer in 3 minutes
Find out how much your home could sell for in as little as 3 minutes with a no-obligation cash offer.
Estimated market value
$444,200
- Massachusetts
- Worcester County
- Southbridge
- 01550
- 35 Brookside Rd
