Welcome home to this move-in ready end-unit townhouse that offers the space, privacy, and convenience you've been searching for. With two generously sized bedrooms, 1.5 baths, and an ideal layout, this home is perfect whether you're buying your first home, downsizing, or simply looking for low-maintenance living. The main level flows effortlessly from the bright living room into the kitchen and dining area, creating a comfortable space for everyday living and entertaining. Step through the sliding doors to your private deck-the perfect spot to enjoy your morning coffee or unwind after a long day. Upstairs, you'll find two spacious bedrooms with plenty of room to relax and recharge. The finished lower level provides valuable bonus space that can easily become a family room, home office, fitness area, playroom, or media room-whatever fits your lifestyle. This well-maintained home also includes assigned parking directly in front of the unit, making daily life that much easier. Conveniently located near major highways and just minutes from the Massachusetts border, you'll enjoy an easy commute while taking advantage of everything Enfield has to offer-from parks, shopping, and restaurants to outdoor recreation and everyday conveniences. If you're looking for a home that combines comfort, flexibility, and an unbeatable location, this one is ready to welcome you. Some extra helpful information: New gas furnace replaced 2025. Double ovens for all those holiday meals. Additional 400 sf of additional living space in finished lower level. Main bath is tiled. Laundry area in lower level is partially finished wth washer and dryer and work bench. Attic storage with floored space. Window treatments are included. This is a quiet corner unit and backs up to wooded area. And it is located on a culdesac.
For sale
$256,900
35 Brookside Village #35, Enfield, CT 06082
2beds
1,292sqft
Condominium, Townhouse
Built in 1984
-- sqft lot
$-- Zestimate®
$199/sqft
$362/mo HOA
What's special
Private deckTwo generously sized bedroomsTwo spacious bedroomsMain bath is tiledQuiet corner unitKitchen and dining areaDouble ovens
- 52 days
- 510
- 19
Zillow last checked:
Listing updated:
Listed by:
Carol Wanat (860)212-9333,
Rockoff Realty 860-882-9598
Source: Smart MLS,MLS#: 24190482
Facts & features
Interior
Bedrooms & bathrooms
- Bedrooms: 2
- Bathrooms: 2
- Full bathrooms: 1
- 1/2 bathrooms: 1
Primary bedroom
- Features: Wall/Wall Carpet
- Level: Upper
- Area: 216 Square Feet
- Dimensions: 12 x 18
Bedroom
- Features: Wall/Wall Carpet
- Level: Upper
- Area: 216 Square Feet
- Dimensions: 12 x 18
Dining room
- Features: Sliders, Vinyl Floor
- Level: Main
- Area: 120 Square Feet
- Dimensions: 10 x 12
Family room
- Features: Wall/Wall Carpet
- Level: Lower
- Area: 266 Square Feet
- Dimensions: 14 x 19
Living room
- Features: Wall/Wall Carpet
- Level: Main
- Area: 182 Square Feet
- Dimensions: 13 x 14
Heating
- Forced Air, Natural Gas
Cooling
- Central Air
Appliances
- Included: Electric Range, Range Hood, Refrigerator, Dishwasher, Disposal, Washer, Dryer, Gas Water Heater, Water Heater
Features
- Doors: Storm Door(s)
- Windows: Thermopane Windows
- Basement: Full,Partially Finished
- Attic: Storage,Floored,Access Via Hatch
- Has fireplace: No
- Common walls with other units/homes: End Unit
Interior area
- Total structure area: 1,292
- Total interior livable area: 1,292 sqft
- Finished area above ground: 1,292
Video & virtual tour
Property
Parking
- Total spaces: 2
- Parking features: Parking Lot, Assigned
Features
- Stories: 3
Lot
- Features: Level
Details
- Parcel number: 534996
- Zoning: R33
Construction
Type & style
- Home type: Condo
- Architectural style: Townhouse
- Property subtype: Condominium, Townhouse
- Attached to another structure: Yes
Materials
- Vinyl Siding
Condition
- New construction: No
- Year built: 1984
Utilities & green energy
- Sewer: Public Sewer
- Water: Public
Green energy
- Energy efficient items: Doors, Windows
Community & HOA
Community
- Features: Medical Facilities, Shopping/Mall
HOA
- Has HOA: Yes
- Amenities included: Management
- Services included: Maintenance Grounds, Trash, Snow Removal
- HOA fee: $362 monthly
Location
- Region: Enfield
Financial & listing details
- Price per square foot: $199/sqft
- Tax assessed value: $112,400
- Annual tax amount: $3,722
- Date on market: 7/10/2026
Estimated market value
Not available
Estimated sales range
Not available
Not available
Price history
| Date | Event | Price |
|---|---|---|
| 7/10/2026 | Listed for sale | $256,900+202.2%$199/sqft |
Source:  Smart MLS #24190482 Report a problem Smart MLS #24190482 Report a problem | ||
| 10/9/2020 | Listing removed | $1,675$1/sqft |
Source: ERA Hart Real Estate #170338698 Report a problem | ||
| 9/23/2020 | Listed for rent | $1,675$1/sqft |
Source: ERA Hart Real Estate #170338698 Report a problem | ||
| 6/19/2013 | Sold | $85,000$66/sqft |
Source: Smart MLS #G638474 Report a problem | ||
Public tax history
Tax history is unavailable.
Monthly payment
Est. payment
Payment breakdown
Explore the cost of this home by adjusting the details. Changes won't be saved.Climate risks
Neighborhood: 06082

Similar homes
- $295,0004 bd1 ba1.2k sqft72 Steele Road, Enfield, CT 06082For Sale
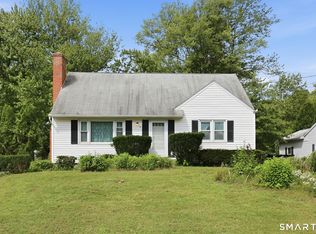
 MLS ID #24200511, Melania Hasiuk, William Pitt Sotheby's Int'l. Smart MLS
 - $324,9002 bd3 ba1.7k sqftDartmoor, Enfield, CT 06082For Sale
 MLS ID #24189361, Nancy A. Maree, William Pitt Sotheby's Int'l. Smart MLS
 - $379,9004 bd2 ba1.5k sqft17 Queen Street, Enfield, CT 06082For Sale
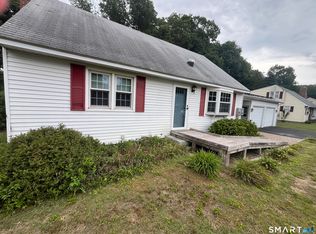 MLS ID #24201365, Lori J. Kroh, Century 21 AllPoints Realty. Smart MLS
 - $330,0004 bd2 ba1.2k sqft57 Indian Run, Enfield, CT 06082For Sale
 MLS ID #24186386, Dottie J. Maiwald, HB Real Estate, LLC. Smart MLS
 - $309,9003 bd1 ba951 sqft19 Yale Drive, Enfield, CT 06082For SaleMLS ID #24192782, Maritza Lee Zavala, Naples Realty Group, LLC. Smart MLS
- $295,0002 bd3 ba1.2k sqftWoodlands, Windsor Locks, CT 06096For SaleMLS ID #24198522, Kara Chappell, eXp Realty. Smart MLS
- $215,0001 bd1 ba752 sqft136 Cottage Road, Enfield, CT 06082For SaleMLS ID #24169840, Laura B. Ennis, Century 21 AllPoints Realty. Smart MLS
- $350,0004 bd2 ba1.2k sqft2 Post Road, Enfield, CT 06082For SaleMLS ID #24199748, Cynthia Mangini, Century 21 AllPoints Realty. Smart MLS
- $369,9003 bd1 ba1.4k sqft7 Play Road, Enfield, CT 06082For SaleMLS ID #24199191, Michelle H. Travali, Century 21 AllPoints Realty. Smart MLS
- $339,9003 bd2 ba1.3k sqft52 Jackson Road, Enfield, CT 06082For SaleMLS ID #24192274, Lisa M. Hutt, Berkshire Hathaway NE Prop.. Smart MLS
- $379,9003 bd2 ba1.8k sqft97 Alden Avenue, Enfield, CT 06082For SaleMLS ID #24193503, Camille Hudson, Berkshire Hathaway NE Prop.. Smart MLS
- $349,9003 bd2 ba1.2k sqft17 Pioneer Drive, Enfield, CT 06082For SaleMLS ID #24163036, Kayla Suprin, William Raveis Real Estate. Smart MLS
- $249,9002 bd2 ba1k sqftRyefield, Vernon, CT 06066For SaleMLS ID #24188851, Amy P. Rio, Better Homes and Gardens Real Estate Executive Real Estate. Smart MLS
- $369,9004 bd2 ba1.7k sqft93 Steele Road, Enfield, CT 06082For SaleMLS ID #24199733, Michael J. Kusy, Evermark Property Group. Smart MLS
- $260,0002 bd2 ba1.2k sqftBigelow Brook Estates, Manchester, CT 06042For SaleMLS ID #24195446, Kadji Anderson, Berkshire Hathaway NE Prop.. Smart MLS
- $285,0002 bd2 ba1.1k sqftStrawberry Hills, Windsor, CT 06095For SaleMLS ID #24189599, Jeffrey King, Carl Guild & Associates. Smart MLS
