Skip main navigation
Sold for $666,001
Street View
  • $666,001

    35 Brookstone Drive, Colchester, CT 06415

    4beds
    2,890sqft
    Single Family Residence
    Built in 2010
    1.81 Acres Lot
    $691,200 Zestimate®
    $230/sqft
    $3,867 Estimated rent

    Home value

    $691,200

    $615,000 - $774,000

    $3,867/mo

    Zestimate® history
    Loading
    Loading...

    Owner options

    List your home for rent

    $3,867/mo

    Rent Zestimate®

    Find your next renter with Zillow Rental Manager. Plus, with online applications, you can quickly screen prospective tenants – for free.

    Learn more

    $3,867/mo

    Rent Zestimate®

    Refinance and save

    $4,468/mo

    Est. payment

    Refinancing to a lower rate could help reduce your monthly payments and save thousands over the life of the loan.

    See today's rates

    $4,468/mo

    Est. payment

    Explore your selling options

    Work with a Zillow partner agent

    Leverage their expertise and Zillow's premium Showcase listings to get your home seen by more buyers.

    Get started

    List with your own agent

    Get your home in front of millions of buyers by listing it on Zillow.

    Learn how to do it

    Sell it yourself

    Take full control of how buyers see your home on Zillow by listing For Sale by Owner (FSBO).

    List your home

    What's special

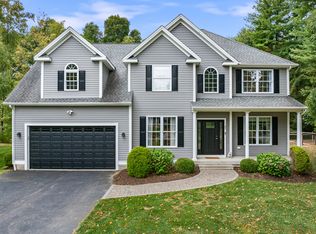
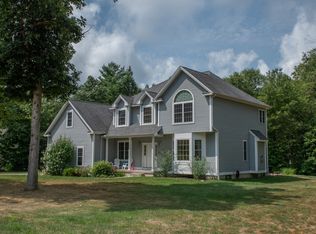
    When a home is built with intention, you feel it the moment you walk through the door. This young, custom-built Colonial offers a floor plan designed for connection, celebration, and comfort. The first floor-all hardwood, all open, all stunning-welcomes you into a fireplaced Great Room filled with sunshine. The kitchen is a showstopper: expansive cabinetry, granite countertops, and a center island big enough for baking days, homework sessions, and holiday buffets all at once. From here, step out onto the Trex deck where you can watch the seasons change against a backdrop of quiet woods and a level yard perfect for gardens, games, or simply sitting under the open sky. A dining room for special meals and a formal living room for cherished conversation complete the thoughtful main level. Upstairs, the magic continues. Four large bedrooms offer room to grow, breathe, and dream. The primary suite features something wonderfully unexpected-two walk-in closets, including a second walk-in tucked inside the first. A summer closet and a winter closet... clothes lovers and organizers, prepare to swoon. Flooded with natural light and crafted with spaces that make life happier and easier, this is more than a house. It's where your next chapter begins-beautifully. First level hardwood floors will be refinished before closing BEST and FINAL offers 7pm Dec 1 Monday

    Zillow last checked:

    Listing updated:

    Listed by:

    Mary A. Parker (860)883-9949,

    Berkshire Hathaway NE Prop. 860-537-6699

    Bought with:

    John Patterson, RES.0821023

    William Raveis Real Estate

    Source: Smart MLS,MLS#: 24140722MLS Logo

    Facts & features

    Interior

    Bedrooms & bathrooms
    • Bedrooms: 4
    • Bathrooms: 3
    • Full bathrooms: 2
    • 1/2 bathrooms: 1
    Primary bedroom
    • Level: Upper
    Bedroom
    • Level: Upper
    Bedroom
    • Level: Upper
    Bedroom
    • Level: Upper
    Dining room
    • Features: Hardwood Floor
    • Level: Main
    Living room
    • Features: Fireplace, Sliders, Hardwood Floor
    • Level: Main
    Heating
    • Forced Air, Bottle Gas
    Cooling
    • Central Air
    Appliances
    • Included: Oven/Range, Refrigerator, Dishwasher, Washer, Dryer, Water Heater
    • Laundry: Upper Level
    Features
    • Basement: Full
    • Attic: Access Via Hatch
    • Number of fireplaces: 1
    Interior area
    • Total structure area: 2,890
    • Total interior livable area: 2,890 sqft
    • Finished area above ground: 2,890

    Property

    Parking
    • Total spaces: 2
    • Parking features: Attached
    • Attached garage spaces: 2
    Lot
    • Size: 1.81 Acres
    • Features: Subdivided, Landscaped
    Details
    • Parcel number: 2565595
    • Zoning: RU

    Construction

    Type & style
    • Home type: SingleFamily
    • Architectural style: Colonial
    • Property subtype: Single Family Residence
    Materials
    • Vinyl Siding
    • Foundation: Concrete Perimeter
    • Roof: Asphalt
    Condition
    • New construction: No
    • Year built: 2010

    Utilities & green energy

    • Sewer: Septic Tank
    • Water: Well

    Community & neighborhood

    Location
    • Region: Colchester

    Price history

    DateEventPrice
    1/13/2026Listing removed$619,900$214/sqft
    Source: Berkshire Hathaway HomeServices New England Properties #24140722 Report a problem
    1/13/2026Pending sale$619,900-6.9%$214/sqft
    Source: Smart MLS #24140722 Report a problem
    1/8/2026Sold$666,001+7.4%$230/sqft
    Source: Smart MLS #24140722 Report a problem
    12/2/2025Contingent$619,900$214/sqft
    Source: Berkshire Hathaway HomeServices New England Properties #24140722 Report a problem
    11/28/2025Listed for sale$619,900+51.2%$214/sqft
    Source: Smart MLS #24140722 Report a problem
    4/21/2011Sold$410,000+256.5%$142/sqft
    Source: Public Record Report a problem
    8/24/2010Sold$115,000$40/sqft
    Source: Public Record Report a problem

    Public tax history

    YearProperty taxesTax assessment
    2025$8,943 +4.4%$298,900
    2024$8,569 +5.3%$298,900
    2023$8,136 +0.5%$298,900
    2022$8,094 -6.8%$298,900 +13%
    2021$8,689 $264,600
    2020$8,689 $264,600
    2019$8,689 +1.7%$264,600
    2018$8,541 -0.3%$264,600
    2017$8,565 +0.9%$264,600 -3.6%
    2016$8,485 +0.5%$274,500
    2015$8,444 +0.6%$274,500
    2014$8,391 +1%$274,500
    2013$8,312 +5.1%$274,500
    2012$7,906 +19.1%$274,500 +6.9%
    2011$6,638 $256,800

    Find assessor info on the county website

    Neighborhood: 06415

    Nearby schools

    GreatSchools rating
    Schools provided by the listing agent
    • Elementary: Colchester
    • Middle: Johnston,Jack Jackter
    • High: Bacon Academy

    Source: Smart MLS. This data may not be complete. We recommend contacting the local school district to confirm school assignments for this home.

    Get pre-qualified for a loan
    At Zillow Home Loans, we can pre-qualify you in as little as 5 minutes with no impact to your credit score.

    An equal housing lender. NMLS #10287.

    Sell for more on Zillow
    Get a Zillow Showcase℠ listing at no additional cost and you could sell for .
    $691,200
    2% more
    +$13,824
    With Zillow Showcase(estimated)
    $705,024