Skip main navigation
Off market
Street View
  • $864,500

    35 Brookwood Dr, Woodbridge, CT 06525

    4beds
    3,572sqft
    SingleFamily
    Built in 1951
    2.02 Acres Lot
    $864,500 Zestimate®
    $242/sqft
    $4,919 Estimated rent

    Home value

    $864,500

    $795,000 - $942,000

    $4,919/mo

    Zestimate® history
    Loading
    Loading...

    Owner options

    List your home for rent

    $4,919/mo

    Rent Zestimate®

    Find your next renter with Zillow Rental Manager. Plus, with online applications, you can quickly screen prospective tenants – for free.

    Learn more

    $4,919/mo

    Rent Zestimate®

    Refinance and save

    $5,189/mo

    Est. payment

    Refinancing to a lower rate could help reduce your monthly payments and save thousands over the life of the loan.

    See today's rates

    $5,189/mo

    Est. payment

    Explore your selling options

    Work with a Zillow partner agent

    Leverage their expertise and Zillow's premium Showcase listings to get your home seen by more buyers.

    Get started

    List with your own agent

    Get your home in front of millions of buyers by listing it on Zillow.

    Learn how to do it

    Sell it yourself

    Take full control of how buyers see your home on Zillow by listing For Sale by Owner (FSBO).

    List your home

    What's special

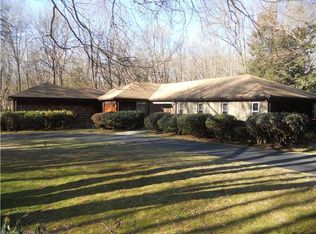
    Pride of ownership shines through this 2-owner, custom home, established in an idyllic, private setting of open spaces & bound by mature, professionally landscaped verdure. Offering a versatile floor plan of 3,572sqft on 3 levels, this home has a superb flow between formal & casual living areas, & positively teems w/ natural light from many oversized windows & skylights throughout. New owners will benefit from many tasteful updates such a totally remodeled, gourmet eat-in KIT w/ granite counters, & premium cabinetry, fixtures, & apps. Gleaming HW fls run throughout the formal LR, w/ cath. ceiling & handsome wood FP, the open-concept formal DR, & also through the KIT & adjacent FR addition w/ cath. ceiling, gas FP & slider to the rear patio. The BR wing comprises the upper level w/ 3 BRs, an updated full BA, & a cedar WIC. The MBR boasts ample closet storage & a fully updated MBA w/ Corian double-sink vanity, frameless glass steam shower, & a skylit, vaulted ceiling. The lower level contains a 4th BR w/ dedicated full BA, & an enormous gathering room w/ grand, cooking FP, built-in entrtnmnt center & window seats w/ storage beneath. A charming Dutch door to the rear patio makes it a fabulous space for entertaining. Additional amenities include 2 furnaces, a drip irrigation system, & a whole-house auto generator. The park-like grounds can be enjoyed from either the large blue-stone patio in the rear or the covered porch in front. This immaculate residence impresses inside & out!

    This property is not currently displayed as for sale or rent on Zillow. This may be different from what's on other websites or public sources.

    Facts & features

    Interior

    Bedrooms & bathrooms
    • Bedrooms: 4
    • Bathrooms: 4
    • Full bathrooms: 3
    • 1/2 bathrooms: 1
    Heating
    • Forced air, Electric, Oil
    Cooling
    • Central
    Appliances
    • Included: Dishwasher, Dryer, Freezer, Microwave, Refrigerator, Washer
    • Laundry: Lower Level, Unfinished basement has hook-ups & sink
    Features
    • Foyer, Cable - Available, Auto Garage Door Opener
    • Doors: Storm Door(s)
    • Windows: Thermopane Windows
    • Basement: Partially finished
    • Attic: Access Panel
    • Has fireplace: Yes
    Interior area
    • Total interior livable area: 3,572 sqft
    • Finished area below ground: 1056

    Property

    Parking
    • Total spaces: 2
    • Parking features: Garage - Attached
    Features
    • Patio & porch: Patio, Porch
    • Exterior features: Shingle (Not Wood), Stone, Wood
    • On waterfront: Yes
    • Waterfront features: Brook
    Lot
    • Size: 2.02 Acres
    • Features: Level, Wooded, Open Lot, Professionally Landscaped
    Details
    • Parcel number: WOODM02904B00230L35
    • Zoning: A
    • Other equipment: Generator

    Construction

    Type & style
    • Home type: SingleFamily
    • Architectural style: Split Level
    Materials
    • Frame
    • Roof: Asphalt
    Condition
    • Year built: 1951

    Utilities & green energy

    • Sewer: Septic Tank
    • Water: Private Well

    Community & HOA

    Community
    • Security: Security System
    Location
    • Region: Woodbridge

    Financial & listing details

    • Price per square foot: $242/sqft
    • Tax assessed value: $411,110
    • Annual tax amount: $13,410
    • Exclusions: Washer, Dining room chandelier, Dryer, kitchen chandelier, Basement Freezer, andirons in living room fireplace
    • Total actual rent: 550000

    Price history

    DateEventPrice
    8/21/2020Sold$550,000$154/sqft
    Source: Smart MLS #170296950 Report a problem
    6/22/2020Pending sale$550,000$154/sqft
    Source: Coldwell Banker Realty #170296950 Report a problem
    6/5/2020Listed for sale$550,000$154/sqft
    Source: Coldwell Banker Realty #170296950 Report a problem

    Public tax history

    YearProperty taxesTax assessment
    2025$13,410 +0.2%$411,110 +42.6%
    2024$13,387 +3%$288,330
    2023$12,998 +3%$288,330
    2022$12,620 +2.7%$288,330
    2021$12,294 +2.7%$288,330
    2020$11,974 -1.4%$288,330 -4.5%
    2019$12,140 +1%$301,770
    2018$12,019 +1%$301,770
    2017$11,902 +2.3%$301,770
    2016$11,630 +2.3%$301,770
    2015$11,365 +1.9%$301,770 -5.4%
    2014$11,158 +9.9%$319,060 +7.3%
    2013$10,152 +1.2%$297,360
    2012$10,030 +2%$297,360
    2011$9,837 -0.1%$297,360
    2010$9,846 -1.4%$297,360 -7.5%
    2009$9,989 +0.8%$321,300
    2008$9,906 +2.9%$321,300
    2007$9,626 +4.3%$321,300
    2006$9,231 +1.8%$321,300
    2005$9,067 +14.9%$321,300 +40.8%
    2003$7,889 +22.8%$228,200 +1%
    1996$6,422 $225,960
    Find assessor info on the county website

    Neighborhood: 06525

    Nearby schools

    GreatSchools rating
    Schools provided by the listing agent
    • Elementary: Beecher Road
    • High: Amity Regional

    Source: The MLS. This data may not be complete. We recommend contacting the local school district to confirm school assignments for this home.

    Get pre-qualified for a loan
    At Zillow Home Loans, we can pre-qualify you in as little as 5 minutes with no impact to your credit score.

    An equal housing lender. NMLS #10287.

    Sell for more on Zillow
    Get a Zillow Showcase℠ listing at no additional cost and you could sell for .
    $864,500
    2% more
    +$17,290
    With Zillow Showcase(estimated)
    $881,790
