Pristine Luxury Townhome in Prime Downtown Location.
Welcome to effortless downtown living in this highly sought-after original brick townhome, nestled in the heart of Southern Pines. This striking 3-bedroom, 2.5-bath home offers stylish, thoughtfully designed living across multiple levels.
Enjoy the convenience of a two-car garage and oversized custom wood shelf closets through out every floor, providing ample, organized storage. Oak hardwood floors and custom staircases elevate the interior, while plush carpeting in the bedrooms ensures comfort.
The open-concept main level offers a separate dining area that extends to a charming porch—perfect for your morning coffee or evening cocktail. Entertain in style with a refrigerator that features both cubed and ball ice—ideal for the perfect porch drink. Kitchen is thoughtfully designed to include GE appliances, under cabinet lighting, soft close cabinets and a pantry.
This home is equipped with a full-house generator and runs on natural gas for both heating and cooking, offering peace of mind and energy efficiency.
Urban living at its finest, this luxury townhome is within walking distance to fine dining, casual restaurants, shopping, parks, and all that downtown Southern Pines has to offer.
Sold for $577,500
$577,500
35 Brownstone Lane, Southern Pines, NC 28387
3beds
2,206sqft
Townhouse
Built in 2017
2,178 Square Feet Lot
$590,500 Zestimate®
$262/sqft
$2,367 Estimated rent
Home value
$590,500
$531,000 - $655,000
$2,367/mo
Zestimate® history
Owner options
List your home for rent
$2,367/mo
Rent Zestimate®
Find your next renter with Zillow Rental Manager. Plus, with online applications, you can quickly screen prospective tenants – for free.
$2,367/mo
Rent Zestimate®
Refinance and save
$5,478/mo
Est. payment
Refinancing to a lower rate could help reduce your monthly payments and save thousands over the life of the loan.
$5,478/mo
Est. payment
Explore your selling options
Work with a Zillow partner agent
Leverage their expertise and Zillow's premium Showcase listings to get your home seen by more buyers.
Get startedList with your own agent
Get your home in front of millions of buyers by listing it on Zillow.
Learn how to do itSell it yourself
Take full control of how buyers see your home on Zillow by listing For Sale by Owner (FSBO).
List your homeWhat's special
Charming porchOak hardwood floorsTwo-car garageUnder cabinet lightingGe appliancesCustom wood shelf closetsOpen-concept main level
Zillow last checked:
Listing updated:
Listed by:
Blake Webb 910-690-4986,
Taproot Realty Group LLC,
Tracy Gibson 910-315-3269,
Pines Sotheby's International Realty
Bought with:
Amy Rawson, 222886
Rawson Realty, LLC
Source: Hive MLS,MLS#: 100526485 Originating MLS: Mid Carolina Regional MLS
Originating MLS: Mid Carolina Regional MLSFacts & features
Interior
Bedrooms & bathrooms
- Bedrooms: 3
- Bathrooms: 3
- Full bathrooms: 2
- 1/2 bathrooms: 1
Rooms
- Room types: Living Room, Dining Room, Family Room, Bedroom 1, Bedroom 2, Bedroom 3
Bedroom 1
- Level: Third
- Dimensions: 12.6 x 15.6
Bedroom 2
- Level: Third
- Dimensions: 11.6 x 9
Bedroom 3
- Level: Third
- Dimensions: 11.6 x 10.6
Dining room
- Level: Second
- Dimensions: 12 x 12
Family room
- Level: First
- Dimensions: 10.6 x 15.6
Living room
- Level: Second
- Dimensions: 18 x 15.6
Heating
- Gas Pack, Heat Pump, Natural Gas
Cooling
- Central Air
Appliances
- Included: Electric Oven, Built-In Microwave, Built-In Gas Oven, Refrigerator, Ice Maker, Disposal, Dishwasher
- Laundry: Dryer Hookup, Washer Hookup, Laundry Closet
Features
- Walk-in Closet(s), High Ceilings, Entrance Foyer, Solid Surface, Whole-Home Generator, Ceiling Fan(s), Pantry, Walk-in Shower, Blinds/Shades, Walk-In Closet(s)
- Flooring: Carpet, Tile, Wood
- Has fireplace: No
Interior area
- Total structure area: 2,206
- Total interior livable area: 2,206 sqft
Property
Parking
- Total spaces: 2
- Parking features: Garage Faces Rear, Parking Lot, Attached, Additional Parking, Garage Door Opener, Paved
- Attached garage spaces: 2
Features
- Levels: Three Or More
- Stories: 3
- Patio & porch: Covered, Porch, Balcony
- Fencing: None
Lot
- Size: 2,178 Square Feet
- Dimensions: 31 x 69 x 31 x 69
- Features: Corner Lot
Details
- Parcel number: 20170065
- Zoning: CB
- Special conditions: Standard
Construction
Type & style
- Home type: Townhouse
- Property subtype: Townhouse
Materials
- Block, Brick, Fiber Cement
- Foundation: Slab
- Roof: Composition
Condition
- New construction: No
- Year built: 2017
Utilities & green energy
- Sewer: Public Sewer
- Water: Public
- Utilities for property: Natural Gas Connected
Community & HOA
Community
- Subdivision: Brownstones
HOA
- Has HOA: Yes
- Amenities included: Maintenance Common Areas, Maintenance Grounds, Maintenance Roads, Pest Control, Sidewalks
- HOA fee: $2,100 annually
- HOA name: Brownstones on Bennett
- HOA phone: 774-722-1486
Location
- Region: Southern Pines
Financial & listing details
- Price per square foot: $262/sqft
- Tax assessed value: $475,370
- Annual tax amount: $3,030
- Date on market: 8/22/2025
- Cumulative days on market: 33 days
- Listing agreement: Exclusive Right To Sell
- Listing terms: Cash,Conventional,VA Loan
- Road surface type: Paved
Price history
| Date | Event | Price |
|---|---|---|
| 10/15/2025 | Sold | $577,500-2.9%$262/sqft |
Source:  Hive MLS #100526485 Report a problem Hive MLS #100526485 Report a problem | ||
| 9/24/2025 | Contingent | $595,000$270/sqft |
Source: Hive MLS #100526485 Report a problem | ||
| 8/22/2025 | Listed for sale | $595,000+54.1%$270/sqft |
Source: Hive MLS #100526485 Report a problem | ||
| 8/26/2020 | Sold | $386,100$175/sqft |
Source: Hive MLS #184895 Report a problem | ||
Public tax history
| Year | Property taxes | Tax assessment |
|---|---|---|
| 2024 | $2,744 -12.2% | $475,370 |
| 2023 | $3,126 -15.2% | $475,370 -5.4% |
| 2022 | $3,688 -2.6% | $502,290 +26% |
| 2021 | $3,787 | $398,680 |
| 2020 | $3,787 | $398,680 |
| 2019 | $3,787 | $398,680 |
| 2018 | $3,787 | -- |
Find assessor info on the county website
Neighborhood: 28387
Nearby homes
- $461,3002 bd3 ba1.6k sqft33 Brownstone Ln, Southern Pines, NC 28387Off Market
- $589,9003 bd3 ba1.9k sqft31 Brownstone Ln, Southern Pines, NC 28387Off Market
- $528,7003 bd3 ba1.9k sqft31 Brownstone Ln #1, Southern Pines, NC 28387Off Market
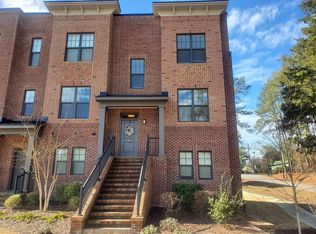
- $516,0003 bd3 ba2k sqft14 Brownstone Ln, Southern Pines, NC 28387Off Market
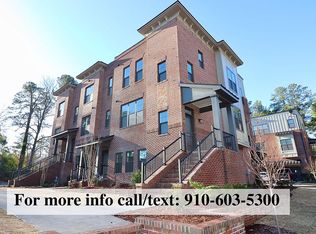
- $450,5002 bd3 ba1.7k sqft12 Brownstone Ln, Southern Pines, NC 28387Off Market
- $500,7003 bd3 ba2.3k sqft41 Brownstone Ln, Southern Pines, NC 28387Off Market
- $482,8003 bd3 ba2.3k sqft43 Brownstone Ln, Southern Pines, NC 28387Off Market
- $473,6003 bd4 ba1.6k sqft23 Brownstone Ln, Southern Pines, NC 28387Off Market
Nearby schools
GreatSchools rating
- 5/10Southern Pines Elementary SchoolGrades: PK-5Distance: 1.1 mi
- 6/10Crain's Creek Middle SchoolGrades: 6-8Distance: 9.5 mi
- 6/10Pinecrest High SchoolGrades: 9-12Distance: 2.1 mi
Schools provided by the listing agent
- Elementary: Southern Pines Elementary
- Middle: Southern Middle
- High: Pinecrest High
Source: Hive MLS. This data may not be complete. We recommend contacting the local school district to confirm school assignments for this home.
Get a cash offer in 3 minutes
Find out how much your home could sell for in as little as 3 minutes with a no-obligation cash offer.
Estimated market value
$590,500
Get a cash offer in 3 minutes
Find out how much your home could sell for in as little as 3 minutes with a no-obligation cash offer.
Estimated market value
$590,500
- North Carolina
- Moore County
- Southern Pines
- 28387
- 35 Brownstone Lane
Nearby cities
Nearby zip codes
Other Southern Pines Topics
