Tucked away on highly desirable Bruce Drive in Dalton, this lovingly maintained 5-bedroom, 2-bath home has been cherished by the same family since 1969. More than just a house, this has been a true family home filled with decades of love, laughter, holiday gatherings, and treasured memories. Every room reflects the care and pride of ownership shared throughout generations, creating a warmth that can be felt the moment you walk through the door.
Beautiful wood floors flow throughout much of the home, while the inviting eat-in kitchen and dining area create the perfect setting for everyday living and gatherings alike. A heated bonus room provides flexible additional living space, and the lower level offers even more room ideal for a home office, exercise area, playroom, or hobby space. Step outside to enjoy the deck overlooking the yard, along with an outbuilding for extra storage or workshop potential. Located on one of Dalton's most sought-after streets, this special property is ready to welcome its next owner to create a lifetime of memories of their own.
Pending
Price cut: $10K (6/4)
$419,900
35 Bruce Dr, Dalton, MA 01226
5beds
2,168sqft
:
Get pre-qualified$2,868/mo
Single Family Residence
Built in 1963
0.35 Acres Lot
$410,700 Zestimate®
$194/sqft
$-- HOA
What's special
Deck overlooking the yard
- 69 days |
- 105 |
- 3 |
Likely to sell faster than
Zillow last checked:
Listing updated:
Listed by:
Brenda Anne Durant 413-441-4732,
KEMPF-VANDERBURGH REALTY CONSULTANTS, INC.
Source: BCMLS,MLS#: 249535
Facts & features
Interior
Bedrooms & bathrooms
- Bedrooms: 5
- Bathrooms: 2
- Full bathrooms: 2
Heating
- Nat Gas, Electric, Hot Water
Cooling
- Electric
Appliances
- Included: Dryer, Range, Refrigerator, Washer
Features
- Flooring: Laminate, Wood
- Basement: Interior Entry,Full,Partially Finished
Interior area
- Total structure area: 2,168
- Total interior livable area: 2,168 sqft
Property
Parking
- Parking features: Garaged & Off-Street
- Has attached garage: Yes
- Details: Garaged & Off-Street
Features
- Patio & porch: Deck
Lot
- Size: 0.35 Acres
Details
- Additional structures: Outbuilding
- Parcel number: DALT M:101 L:4
- Zoning description: Residential
Construction
Type & style
- Home type: SingleFamily
- Architectural style: Split Level
- Property subtype: Single Family Residence
Materials
- Roof: Asphalt Shingles,Fiberglass
Condition
- Other
- Year built: 1963
Utilities & green energy
- Electric: 100 Amp Service
- Sewer: Public Sewer
- Water: Public
Community & HOA
Location
- Region: Dalton
Financial & listing details
- Price per square foot: $194/sqft
- Tax assessed value: $372,500
- Annual tax amount: $6,753
- Date on market: 5/14/2026
Estimated market value
$410,700
$390,000 - $431,000
$3,485/mo
Price history
| Date | Event | Price |
|---|---|---|
| 6/24/2026 | Pending sale | $419,900$194/sqft |
Source:  BCMLS #249535 Report a problem BCMLS #249535 Report a problem | ||
| 6/4/2026 | Price change | $419,900-2.3%$194/sqft |
Source: BCMLS #249535 Report a problem | ||
| 5/14/2026 | Listed for sale | $429,900$198/sqft |
Source: BCMLS #249535 Report a problem | ||
Public tax history
| Year | Property taxes | Tax assessment |
|---|---|---|
| 2025 | $6,753 +5.7% | $372,500 +6.1% |
| 2024 | $6,390 +14% | $351,100 +20.5% |
| 2023 | $5,605 +8.8% | $291,300 +17.3% |
| 2022 | $5,150 +9.4% | $248,300 +13.4% |
| 2021 | $4,709 +10.8% | $218,900 +4.5% |
| 2020 | $4,249 +5.2% | $209,400 +1% |
| 2019 | $4,040 +0.7% | $207,400 +2.9% |
| 2018 | $4,012 +0.2% | $201,500 |
| 2017 | $4,004 +1.2% | $201,500 |
| 2016 | $3,955 +4.7% | $201,500 +3.9% |
| 2015 | $3,777 +4% | $194,000 -1.1% |
| 2014 | $3,632 +6.9% | $196,200 +4.6% |
| 2013 | $3,399 +2.1% | $187,600 -1.9% |
| 2012 | $3,329 +2.7% | $191,200 +2.5% |
| 2011 | $3,241 +3.9% | $186,500 -5.5% |
| 2010 | $3,119 +2.8% | $197,400 -2.4% |
| 2009 | $3,035 +1.6% | $202,300 |
| 2008 | $2,986 +4.2% | $202,300 |
| 2007 | $2,867 +1% | $202,300 +17.2% |
| 2006 | $2,839 +3.3% | $172,600 +10.9% |
| 2005 | $2,747 +9.2% | $155,700 +4.8% |
| 2004 | $2,516 -6.6% | $148,500 -3.1% |
| 2003 | $2,693 +9% | $153,300 +16.7% |
| 2002 | $2,470 | $131,400 |
Find assessor info on the county website
Monthly payment
Est. payment
Payment breakdown
Explore the cost of this home by adjusting the details. Changes won't be saved.Climate risks
Neighborhood: 01226
Nearby schools
GreatSchools rating
- 7/10Craneville Elementary SchoolGrades: K-5Distance: 1.3 mi
- 7/10Nessacus Regional Middle SchoolGrades: 6-8Distance: 1.4 mi
- 6/10Wahconah Regional High SchoolGrades: 9-12Distance: 1.2 mi
Schools provided by the listing agent
- Elementary: Craneville
- Middle: Nessacus Regional
- High: Wahconah Regional
Source: BCMLS. This data may not be complete. We recommend contacting the local school district to confirm school assignments for this home.
- $479,5004 bd3 ba2.2k sqft25 Bruce Dr, Dalton, MA 01226Off Market
- $354,3004 bd1 ba1.9k sqft45 Bruce Dr, Dalton, MA 01226Off Market
- $415,3004 bd2 ba2.4k sqft38 Raymond Dr, Dalton, MA 01226Off Market
- $424,1004 bd2 ba2.6k sqft24 Raymond Dr, Dalton, MA 01226Off Market
- $456,0004 bd1 ba2.3k sqft46 Bruce Dr, Dalton, MA 01226Off Market
- $477,9004 bd3 ba2k sqft15 Bruce Dr, Dalton, MA 01226Off Market
- $513,1003 bd3 ba2.5k sqft55 Bruce Dr, Dalton, MA 01226Off Market
- $420,0004 bd2 ba2.2k sqft24 Bruce Dr, Dalton, MA 01226Sold
A local agent can set up tours, give advice and negotiate with sellers.
Similar homes
- $360,0004 bd2 ba2.6k sqft1 Riverview Dr, Dalton, MA 01226For Sale
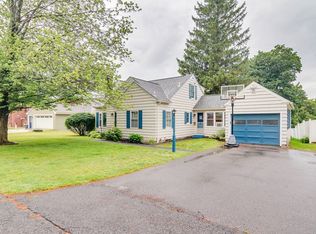 MLS ID #73547499, Kolleen E. Schmitt, Keller Williams Realty. MLS PIN
 - $455,0003 bd3 ba2.8k sqft230 E Housatonic St, Dalton, MA 01226For Sale
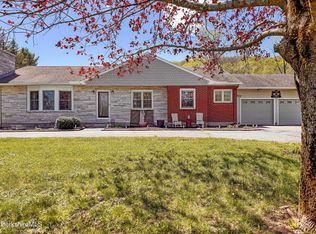 MLS ID #249512, THE KAHN TEAM, BISHOP WEST REAL ESTATE. BCMLS
 - $425,0003 bd3 ba2.7k sqft2241 Berkshire Route Trl #9, Windsor, MA 01270For Sale
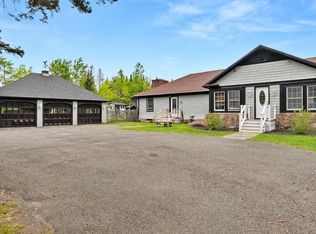 MLS ID #249668, Kolleen E. Schmitt, KELLER WILLIAMS REALTY. BCMLS
 - $469,9004 bd2 ba2.1k sqft30 Lexington Pkwy, Pittsfield, MA 01201For Sale
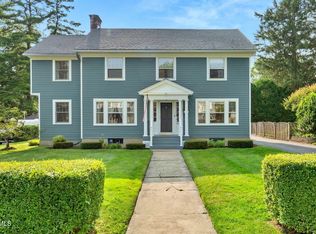 MLS ID #250241, Anthony W Riello, Lamacchia Realty, Inc. - Dalton. BCMLS
 - $399,9005 bd3 ba2.6k sqft33 Orchard St, Adams, MA 01220For SaleMLS ID #249874, Jennifer Maxwell, Lamacchia Realty, Inc. - Dalton. BCMLS
- $429,9003 bd2 ba1.9k sqft491 Main Rd, Savoy, MA 01256For SaleMLS ID #249945, Jennifer Maxwell, Lamacchia Realty, Inc. - Dalton. BCMLS
- $449,9004 bd2 ba1.8k sqft81 Northumberland Rd, Pittsfield, MA 01201For SaleMLS ID #249869, Tanya LeRose, THE KINDERHOOK GROUP. BCMLS
- $479,9004 bd3 ba2k sqft420 Brodie Mountain Rd, Williamstown, MA 01267For SaleMLS ID #250248, Mariah Worth, Lamacchia Realty, Inc. - Dalton. BCMLS
- $409,9003 bd5 ba2.5k sqft22 Maple St, Adams, MA 01220For SaleMLS ID #249959, Jason Nocher, NOCHER REALTY. BCMLS
- $464,9004 bd2 ba2.1k sqft33 Eleanor Rd, Pittsfield, MA 01201For SaleMLS ID #249511, Robin Moore, 413 REAL ESTATE. BCMLS
- $414,9003 bd2 ba1.4k sqft19 Roselyn Dr, Pittsfield, MA 01201For SaleMLS ID #249819, Allison Pacelli, PACELLI ZEPKA. BCMLS
- $495,0004 bd3 ba1.8k sqft70 Rockland Dr, Pittsfield, MA 01201For SaleMLS ID #250173, Darcy Reid, MOCKINGBIRD REAL ESTATE. BCMLS
- $379,9003 bd2 ba1.5k sqft1121 North St, Pittsfield, MA 01201For SaleMLS ID #249866, Anthony W Riello, Lamacchia Realty, Inc. - Dalton. BCMLS
- $325,0003 bd2 ba1.5k sqft38 Connecticut Ave, Pittsfield, MA 01201For SaleMLS ID #250269, Laiken Rapisarda, Lamacchia Realty, Inc. - Dalton. BCMLS
- $389,9002 bd2 ba1.5k sqft55 Revilla Ter, Pittsfield, MA 01201For SaleMLS ID #250258, Pamela Roberts, ROBERTS & ASSOC. REALTY, INC. BCMLS
- $349,9003 bd2 ba2k sqft477 N State Rd, Cheshire, MA 01225For SaleMLS ID #250014, Cheryl Ryan, BISHOP WEST REAL ESTATE. BCMLS
- $285,0003 bd2 ba1.8k sqft1228 East St, Pittsfield, MA 01201For SaleMLS ID #250296, Anthony W Riello, Lamacchia Realty, Inc. - Dalton. BCMLS
- $374,5003 bd2 ba1.9k sqft5 Putnam Ave, Pittsfield, MA 01201For SaleMLS ID #250117, Laura Arseneau, PAULA MCLEAN REALTORS INC.. BCMLS
- $313,9002 bd2 ba1.2k sqft560 Crane Ave, Pittsfield, MA 01201For SaleMLS ID #250085, Amanda Lee Kmetz, ROBERTS & ASSOC. REALTY, INC. BCMLS
- $349,0004 bd2 ba1.7k sqft380 West Rd, Adams, MA 01220For SaleMLS ID #248882, David Graziani, BERKSHIRE HATHAWAY HOMESERVICES BARNBROOK REALTY. BCMLS
