Skip main navigation
Off market
  • $579,700

    35 Buckingham Dr, Berlin, NJ 08009

    4beds
    3,500sqft
    SingleFamily
    Built in 2007
    0.28 Acres Lot
    $579,700 Zestimate®
    $166/sqft
    $4,524 Estimated rent

    Home value

    $579,700

    $545,000 - $614,000

    $4,524/mo

    Zestimate® history
    Loading
    Loading...

    Owner options

    List your home for rent

    $4,524/mo

    Rent Zestimate®

    Find your next renter with Zillow Rental Manager. Plus, with online applications, you can quickly screen prospective tenants – for free.

    Learn more

    $4,524/mo

    Rent Zestimate®

    Refinance and save

    $4,231/mo

    Est. payment

    Refinancing to a lower rate could help reduce your monthly payments and save thousands over the life of the loan.

    See today's rates

    $4,231/mo

    Est. payment

    Explore your selling options

    Work with a Zillow partner agent

    Leverage their expertise and Zillow's premium Showcase listings to get your home seen by more buyers.

    Get started

    List with your own agent

    Get your home in front of millions of buyers by listing it on Zillow.

    Learn how to do it

    Sell it yourself

    Take full control of how buyers see your home on Zillow by listing For Sale by Owner (FSBO).

    List your home

    What's special

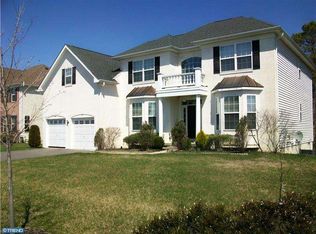
    "3-D TOUR NOW" SEE THE HOME OF YOUR DREAMS VIRTUALLY Take measurements, look at the floor-plans, picture yourself walking through this residence without even being there!!! Welcome to this exceptionally beautiful, traditional home in "WESTBURY HUNT". Built by Hovnanian Builders this Windham Model showcase has been meticulously maintained with many high-end, top of line upgrades. The owners have spared no expense to make this home a dazzling place. Walk through the front door and into the impressive 2 story entryway, complete with a bridge overlooking the foyer and family room. This floor plan sets the stage for entertaining and family living at its best. Real hardwood floors through-out the first level flow from room to room. Main level floor consists of a formal dinning room, living room with bumped out bay window, a spacious study with views of the wooded lot and a neutral powder room. All custom-fit blinds and designer wall paint color is neutral so you can just pack your bags and move right in. There's a large gourmet kitchen with 18" tiled floor, 42" cabinets with rich tones, granite counter tops, high-end stainless steel appliances, under mount sink and custom tiled backsplash. There's plenty of room for an island and kitchen table as well. At the time of construction an additional sunroom was added off the kitchen with glass french doors for optional privacy which flows to an outdoor deck that overlooks the premium wooded lot. The sunroom can be used as an office, library or additional entertaining area for family gatherings. On the other side of the kitchen is the large adjacent family room with gas fireplace for cozy evenings. The upstairs floor-plan consists of hardwood floors throughout the hallways and all the bedrooms. Large master suite has a tray ceiling, walk-in designer closet finished in rich wood and an oversized adjoining master bathroom with jacuzzi tub. The remaining bedrooms share a full bathroom with porcelain tub and tile floors. What a nice treat to find a 2nd floor laundry room! Downstairs in the lower level there is even more! You can play pool, ping pong or just relax in front of a large screen TV....plenty of room for more fun. There's a walk-out basement! Only 4 of these were built in the community and this is one of them. Separate area has professionally painted concrete floors with a workout space and a half bathroom powder room as well. The list of upgrades for this superb home is endless. Professionally landscaped, low voltage lighting on timers and sprinkler system. Alarm system for added security. A house like this must be seen in person to appreciate it all. This beautiful community is in a convenient location with easy access to plenty of shops and all major highways. Close to Atlantic City, Philadelphia and New York City.

    This property is off market, which means it's not currently listed for sale or rent on Zillow. This may be different from what's available on other websites or public sources.

    Facts & features

    Interior

    Bedrooms & bathrooms
    • Bedrooms: 4
    • Bathrooms: 4
    • Full bathrooms: 2
    • 1/2 bathrooms: 2
    Heating
    • Forced air, Solar
    Cooling
    • Central
    Appliances
    • Included: Dishwasher, Garbage disposal, Microwave
    Features
    • Ceiling Fan(s), Kitchen Island, Pantry, Recessed Lighting, Walk-In Closet(s), Dining Area, Crown Molding, Open Floorplan, Wood Floors, Sprinkler System, Formal/Separate Dining Room, Master Bath(s), Upgraded Countertops, Kitchen - Table Space, Floor Plan - Traditional, Kitchen - Gourmet, Family Room Off Kitchen, Chair Railings, Tub Shower
    • Flooring: Tile, Hardwood
    • Basement: Y
    • Has fireplace: Yes
    Interior area
    • Total interior livable area: 3,500 sqft
    • Finished area below ground: 0

    Property

    Parking
    • Total spaces: 6
    • Parking features: Garage - Attached, On-street
    Features
    • Exterior features: Stucco
    Lot
    • Size: 0.28 Acres
    Details
    • Parcel number: 36039010100022
    • Special conditions: Standard

    Construction

    Type & style
    • Home type: SingleFamily
    • Architectural style: Traditional
    Condition
    • Year built: 2007

    Community & HOA

    Location
    • Region: Berlin
    • Municipality: WINSLOW TWP

    Financial & listing details

    • Price per square foot: $166/sqft
    • Tax assessed value: $302,300
    • Annual tax amount: $11,170

    Price history

    DateEventPrice
    7/23/2020Sold$345,000+4.6%$99/sqft
    Source: Public Record Report a problem
    5/26/2020Listed for sale$329,900-25.8%$94/sqft
    Source: Weichert Realtors - Moorestown #NJCD393602 Report a problem
    8/6/2007Sold$444,863$127/sqft
    Source: Public Record Report a problem

    Public tax history

    YearProperty taxesTax assessment
    2025$11,170 +1.9%$302,300
    2024$10,958 -4.6%$302,300
    2023$11,484 +3.2%$302,300
    2022$11,131 +2.1%$302,300
    2021$10,907 +0.6%$302,300
    2020$10,840 +1.4%$302,300
    2019$10,692 $302,300
    2018$10,692 +3.1%$302,300
    2017$10,369 +1.5%$302,300
    2016$10,218 +2.3%$302,300
    2015$9,991 +1.3%$302,300
    2014$9,858 +3.5%$302,300
    2013$9,528 -22%$302,300
    2012$12,219 +2.8%$302,300 +30.1%
    2011$11,889 +3.7%$232,300
    2010$11,462 +1.1%$232,300
    2009$11,339 $232,300
    2008-- $232,300
    Find assessor info on the county website

    Neighborhood: 08009

    Nearby schools

    GreatSchools rating
    Schools provided by the listing agent
    • Elementary: WINSLOW TOWNSHIP SCHOOL NO. 3
    • Middle: WINSLOW TOWNSHIP
    • High: WINSLOW TWP. H.S.
    • District: WINSLOW TOWNSHIP PUBLIC SCHOOL

    Source: The MLS. This data may not be complete. We recommend contacting the local school district to confirm school assignments for this home.

    Get a cash offer in 3 minutes
    Find out how much your home could sell for in as little as 3 minutes with a no-obligation cash offer.
    Estimated market value
    $579,700
    Get a cash offer in 3 minutes
    Find out how much your home could sell for in as little as 3 minutes with a no-obligation cash offer.
    Estimated market value
    $579,700