Skip main navigation
Active under contract-show
  • Price cut: $5.1K (5/6)
    $289,950

    35 Buffalo Ln, Mason Valley, NV 89447

    3beds
    1,224sqft
    : 
    Loading
    Get pre-qualified
    Single Family Residence
    Built in 2006
    0.28 Acres Lot
    $288,700 Zestimate®
    $237/sqft
    $-- HOA

    What's special

    Wide open spacePeaceful surroundingsUpdated flooringCozy pellet stoveWell-maintained home
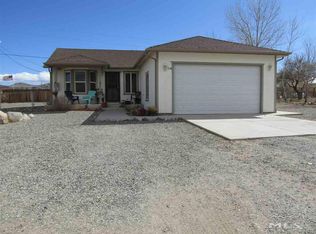
    Opportunity awaits you with this 3-bedroom, 2-bathroom home offering 1,224 sq ft, ready for your vision to bring it to life. Whether you're looking to create your dream home, invest, or customize a space to fit your lifestyle, the possibilities here are endless. This well-maintained home features updated flooring and offers the perfect foundation to design your dream outdoor oasis—imagine evenings under the stars, space to entertain, and room to truly enjoy country living. Located in Yerington, this property embraces the dirt road lifestyle while still being just minutes from downtown—giving you the perfect balance of convenience and country living. Enjoy a scenic country commute with major employment opportunities at USA Parkway approximately an hour away, home to large employers such as Tesla, Panasonic, Switch, and Google—making this an ideal option for those seeking space while staying connected to key job centers. With a 2-car garage and a cozy pellet stove, this home is full of potential. Enjoy country life at its best with wide open space, peaceful surroundings, and easy access to local recreation. Spend your days exploring nearby outdoor destinations like the Walker River or taking in the natural beauty of the surrounding high desert. This property also presents a strong investor opportunity, with its proximity to major employment hubs, growing regional demand, and the flexibility to renovate, rent, or hold as a long-term asset in an expanding market. A one-year home warranty is included, offering added peace of mind as you make this home your own. If you've been searching for space, simplicity, and the opportunity to create something truly your own, this is your chance. See the possibilities and imagine the lifestyle waiting for you.
    101 days
    |
    132
    |
    0
    |

    Zillow last checked:

    Listing updated:

    Listed by:

    Patricia Smith S.194230 775-417-6914,

    LPT Realty, LLC,

    NV Ball RE Group,

    LPT Realty, LLC

    Source: NNRMLS,MLS#: 260003836MLS Logo

      Facts & features

      Interior

      Bedrooms & bathrooms
      • Bedrooms: 3
      • Bathrooms: 2
      • Full bathrooms: 2
      Heating
      • Forced Air
      Cooling
      • Central Air
      Appliances
      • Included: Dishwasher, Disposal, Gas Cooktop, Gas Range, Refrigerator
      • Laundry: Cabinets, In Hall, Shelves, Sink
      Features
      • Ceiling Fan(s), Pantry, Smart Thermostat
      • Flooring: Laminate, Vinyl
      • Windows: Blinds, Double Pane Windows, Drapes, Rods, Vinyl Frames
      • Number of fireplaces: 1
      • Common walls with other units/homes: No Common Walls
      Interior area
      • Total structure area: 1,224
      • Total interior livable area: 1,224 sqft

      Property

      Parking
      • Total spaces: 4
      • Parking features: Additional Parking, Attached, Garage, Garage Door Opener, RV Access/Parking
      • Attached garage spaces: 2
      Features
      • Levels: One
      • Stories: 1
      • Patio & porch: Covered, Patio
      • Exterior features: Dog Run, Rain Gutters, None
      • Spa features: None
      • Fencing: Full
      • Has view: Yes
      • View description: Desert, Mountain(s)
      Lot
      • Size: 0.28 Acres
      • Features: Level, Sprinklers In Front
      Details
      • Additional structures: None
      • Parcel number: 00437311
      • Zoning: RR3T

      Construction

      Type & style
      • Home type: SingleFamily
      • Property subtype: Single Family Residence
      Materials
      • Foundation: Crawl Space
      • Roof: Composition,Shingle
      Condition
      • New construction: No
      • Year built: 2006

      Utilities & green energy

      • Sewer: Septic Tank
      • Water: Public
      • Utilities for property: Cable Available, Electricity Available, Internet Available, Phone Available, Water Available, Cellular Coverage, Water Meter Installed

      Community & HOA

      Community
      • Security: Keyless Entry, Smoke Detector(s)
      • Subdivision: El Rancho Estates
      HOA
      • Has HOA: No
      Location
      • Region: Mason Valley

      Financial & listing details

      • Price per square foot: $237/sqft
      • Tax assessed value: $194,608
      • Annual tax amount: $1,316
      • Date on market: 4/2/2026
      • Cumulative days on market: 727 days
      • Listing terms: 1031 Exchange,Cash,Conventional,FHA,VA Loan
      Patricia Smith

      (775) 417-6914

      By pressing Contact Agent, you agree that the real estate professional identified above may call/text you about your search, which may involve use of automated means and pre-recorded/artificial voices. You don't need to consent as a condition of buying any property, goods, or services. Message/data rates may apply. You also agree to our Terms of Use. Zillow does not endorse any real estate professionals. We may share information about your recent and future site activity with your agent to help them understand what you're looking for in a home.

        Estimated market value

        $288,700

        $274,000 - $303,000

        $2,132/mo

        Price history

        DateEventPrice
        6/10/2026Contingent$289,950$237/sqft
        Source: NNRMLS #260003836 Report a problem
        5/6/2026Price change$289,950-1.7%$237/sqft
        Source: NNRMLS #260003836 Report a problem
        4/2/2026Listed for sale$295,000-1%$241/sqft
        Source: NNRMLS #260003836 Report a problem
        11/2/2025Listing removed$298,000$243/sqft
        Source: NNRMLS #240001467 Report a problem
        8/18/2025Price change$298,000-0.2%$243/sqft
        Source: NNRMLS #240001467 Report a problem
        5/9/2025Price change$298,450-0.1%$244/sqft
        Source: NNRMLS #240001467 Report a problem
        1/31/2025Price change$298,650-0.1%$244/sqft
        Source: NNRMLS #240001467 Report a problem
        9/27/2024Price change$298,900-0.3%$244/sqft
        Source: NNRMLS #240001467 Report a problem
        4/19/2024Price change$299,9000%$245/sqft
        Source: NNRMLS #240001467 Report a problem
        2/14/2024Listed for sale$300,000+20.5%$245/sqft
        Source: NNRMLS #240001467 Report a problem
        3/3/2022Sold$249,000-4.2%$203/sqft
        Source: Public Record Report a problem
        2/1/2022Pending sale$260,000$212/sqft
        Source: NNRMLS #210015126 Report a problem
        1/25/2022Listed for sale$260,000$212/sqft
        Source: NNRMLS #210015126 Report a problem
        1/24/2022Pending sale$260,000$212/sqft
        Source: NNRMLS #210015126 Report a problem
        1/10/2022Price change$260,000-7.1%$212/sqft
        Source: NNRMLS #210015126 Report a problem
        10/26/2021Price change$280,000-6.6%$229/sqft
        Source: NNRMLS #210015126 Report a problem
        10/7/2021Listed for sale$299,900+71.4%$245/sqft
        Source: NNRMLS #210015126 Report a problem
        4/7/2006Sold$175,000$143/sqft
        Source: Public Record Report a problem

        Public tax history

        YearProperty taxesTax assessment
        2025$1,278 +3%$68,113 -0.4%
        2024$1,241 +3%$68,398 +4.5%
        2023$1,204 +3%$65,471 +25.9%
        2022$1,169 $52,001 +16.5%
        2021-- $44,645 +4.6%
        2020$1,135 $42,675 +5.3%
        2019$1,135 +3%$40,514 +2.4%
        2018$1,102 +3%$39,555 +0%
        2017$1,070 +3%$39,542 +5.9%
        2016$1,039 -1.5%$37,347 +36.7%
        2015$1,055 +7.5%$27,322 -15.1%
        2014$981 $32,192 -10%
        2013-- $35,760
        2012-- $35,760 -12.3%
        2011-- $40,790 -3.1%
        2010-- $42,103 -5.4%
        2009-- $44,509 -2.4%
        2008-- $45,624 +3.4%
        2007-- $44,144 +15.8%
        2006-- $38,123 +1110.3%
        2004-- $3,150
        Find assessor info on the county website

        Monthly payment

        Est. payment

        Payment breakdown

        Explore the cost of this home by adjusting the details. Changes won't be saved.
        All calculations are estimates and provided by Zillow, Inc. for informational purposes only. Actual amounts may vary.
        HOA fees may include property taxes on listings classified as Co-Ops. Contact the listing agent and/or owner for fee details.
        Mortgage interest rates are dependent on a number of factors, including credit score, down payment, and repayment length. Interest rate data provided by Zillow Group Marketplace, Inc. as of 1/1/1970 from various mortgage lenders with which we have lead or other similar arrangements; the Estimated Payment is an average of those rates.
        See how much you could borrow to make a competitive offer.

        Climate risks

        Neighborhood: 89447

        Getting around

        0 / 100
        Car-Dependent
        39 / 100
        Somewhat Bikeable

        Nearby schools

        GreatSchools rating
        Schools provided by the listing agent
        • Elementary: Yerington
        • Middle: Yerington
        • High: Yerington

        Source: NNRMLS. This data may not be complete. We recommend contacting the local school district to confirm school assignments for this home.

        Similar homes