This is a great buy! Sitting on a huge .25 of an acre lot, privately fenced & placed at the end of a cut-de-sac in a WLR neighborhood near Chenal & convenient to all the great amenities the area has to offer. This family size home is loaded with updates such as New roof April '25, new exterior siding, dbl hung windows, lux vinyl flooring '24, Kitchen cabinets, granite countertop, tile backsplash, plus all appliances (except frig) new '21. Washer, dryer, frig, a sep. freezer, microwave, stove and dishwasher will all remain, making this one move in ready. Spacious den has cathedral ceiling, & gas log fireplace. The inviting dining room over looks the front lawn from a large bay window, dedicated office space has built in desk, cabinets & shelves. There's a sep. laundry room and bonus storage room with garage access exit. Main bed has 2 spacious walk-in closets, & ensuite bath. Attached 2 car garage has plenty of space for work / storage. Out back you will find a large deck split into two entertaining areas, raised garden beds, sep. storage building & area to play. The home is currently tenant occupied, on a month to month status so could be ready to close in 30 days once notice.
Closed
$280,000
35 Burkwood Dr, Little Rock, AR 72211
3beds
1,754sqft
Single Family Residence
Built in 1988
0.25 Acres Lot
$287,200 Zestimate®
$160/sqft
$2,556 Estimated rent
Home value
$287,200
$250,000 - $330,000
$2,556/mo
Zestimate® history
Owner options
List your home for rent
$2,556/mo
Rent Zestimate®
Find your next renter with Zillow Rental Manager. Plus, with online applications, you can quickly screen prospective tenants – for free.
$2,556/mo
Rent Zestimate®
Refinance and save
$1,702/mo
Est. payment
Refinancing to a lower rate could help reduce your monthly payments and save thousands over the life of the loan.
$1,702/mo
Est. payment
Explore your selling options
Work with a Zillow partner agent
Leverage their expertise and Zillow's premium Showcase listings to get your home seen by more buyers.
Get startedList with your own agent
Get your home in front of millions of buyers by listing it on Zillow.
Learn how to do itSell it yourself
Take full control of how buyers see your home on Zillow by listing For Sale by Owner (FSBO).
List your homeWhat's special
Gas log fireplaceEnd of a cut-de-sacBonus storage roomSpacious walk-in closetsRaised garden bedsDedicated office spaceEnsuite bath
Zillow last checked:
Listing updated:
Listed by:
Arlene Blann 501-912-4434,
Trademark Real Estate
Bought with:
Amber Root, AR
Vylla Home
Source: CARMLS,MLS#: 25031856
Facts & features
Interior
Bedrooms & bathrooms
- Bedrooms: 3
- Bathrooms: 2
- Full bathrooms: 2
Rooms
- Room types: Great Room, Office/Study, Bonus Room
Dining room
- Features: Separate Dining Room, Breakfast Bar
Heating
- Natural Gas
Cooling
- Electric
Appliances
- Included: Built-In Range, Microwave, Surface Range, Dishwasher, Refrigerator, Freezer, Washer, Dryer, Gas Water Heater
- Laundry: Washer Hookup, Laundry Room
Features
- Breakfast Bar, Sheet Rock, Sheet Rock Ceiling, Vaulted Ceiling(s), Primary Bedroom/Main Lv, 3 Bedrooms Same Level
- Flooring: Luxury Vinyl
- Doors: Insulated Doors
- Windows: Insulated Windows, Low Emissivity Windows
- Has fireplace: Yes
- Fireplace features: Gas Logs Present
Interior area
- Total structure area: 1,754
- Total interior livable area: 1,754 sqft
Property
Parking
- Total spaces: 2
- Parking features: Garage, Two Car
- Has garage: Yes
Features
- Levels: Multi/Split
- Patio & porch: Deck
- Exterior features: Storage
- Fencing: Full
Lot
- Size: 0.25 Acres
- Dimensions: 37 x 121 x 154 x 152
- Features: Sloped, Cul-De-Sac, Subdivided
Details
- Parcel number: 44L0710412200
Construction
Type & style
- Home type: SingleFamily
- Architectural style: Traditional
- Property subtype: Single Family Residence
Materials
- Metal/Vinyl Siding
- Foundation: Crawl Space
- Roof: Shingle
Condition
- New construction: No
- Year built: 1988
Utilities & green energy
- Electric: Elec-Municipal (+Entergy)
- Gas: Gas-Natural
- Sewer: Public Sewer
- Water: Public
- Utilities for property: Natural Gas Connected
Green energy
- Energy efficient items: Doors
Community & HOA
Community
- Features: Pool, Voluntary Fee
- Subdivision: CEDAR RIDGE
HOA
- Has HOA: No
Location
- Region: Little Rock
Financial & listing details
- Price per square foot: $160/sqft
- Tax assessed value: $206,435
- Annual tax amount: $2,195
- Date on market: 8/10/2025
- Listing terms: VA Loan,FHA,Conventional,Cash
- Road surface type: Paved
Price history
| Date | Event | Price |
|---|---|---|
| 10/3/2025 | Sold | $280,000$160/sqft |
Source:  CARMLS #25031856 Report a problem CARMLS #25031856 Report a problem | ||
| 10/3/2025 | Contingent | $280,000$160/sqft |
Source: CARMLS #25031856 Report a problem | ||
| 8/10/2025 | Listed for sale | $280,000$160/sqft |
Source: CARMLS #25031856 Report a problem | ||
| 8/5/2025 | Listing removed | $280,000$160/sqft |
Source: CARMLS #25030327 Report a problem | ||
| 7/31/2025 | Listed for sale | $280,000$160/sqft |
Source: CARMLS #25030327 Report a problem | ||
| 7/21/2025 | Listing removed | $280,000$160/sqft |
Source: CARMLS #25021479 Report a problem | ||
| 7/10/2025 | Price change | $280,000-5.2%$160/sqft |
Source: CARMLS #25021479 Report a problem | ||
| 6/2/2025 | Listed for sale | $295,500+68.9%$168/sqft |
Source: CARMLS #25021479 Report a problem | ||
| 11/18/2016 | Sold | $175,000$100/sqft |
Source: CARMLS #16028070 Report a problem | ||
| 7/22/2013 | Sold | $175,000-2%$100/sqft |
Source: Public Record Report a problem | ||
| 6/16/2013 | Listed for sale | $178,500+8.8%$102/sqft |
Source: Sandstone Real Estate Group #10353657 Report a problem | ||
| 5/19/2008 | Sold | $164,000+6.5%$94/sqft |
Source: Public Record Report a problem | ||
| 3/30/2007 | Sold | $154,000+23.2%$88/sqft |
Source: Public Record Report a problem | ||
| 9/12/2001 | Sold | $125,000+19%$71/sqft |
Source: Public Record Report a problem | ||
| 1/22/1997 | Sold | $105,000$60/sqft |
Source: Public Record Report a problem | ||
Public tax history
| Year | Property taxes | Tax assessment |
|---|---|---|
| 2025 | $2,302 +1.3% | $38,500 +4.3% |
| 2024 | $2,272 +1.7% | $36,900 +4.5% |
| 2023 | $2,234 +4.1% | $35,300 +4.7% |
| 2022 | $2,147 -3% | $33,700 +5% |
| 2021 | $2,214 +0.7% | $32,100 |
| 2020 | $2,198 -2.2% | $32,100 |
| 2019 | $2,247 | $32,100 |
| 2018 | $2,247 +2.1% | $32,100 |
| 2017 | $2,200 | $32,100 +17.9% |
| 2016 | $2,200 +15.3% | $27,230 |
| 2015 | $1,909 +2.8% | $27,230 |
| 2014 | $1,857 -2.7% | -- |
| 2013 | $1,909 | $27,230 |
| 2012 | -- | $27,230 -13.4% |
| 2011 | -- | $31,452 |
| 2010 | -- | $31,452 |
| 2009 | -- | $31,452 -4.1% |
| 2008 | -- | $32,791 -11.1% |
| 2007 | -- | $36,887 +38.6% |
| 2005 | -- | $26,610 |
| 2004 | -- | $26,610 +20.5% |
| 2003 | -- | $22,076 |
| 2002 | -- | $22,076 |
| 2001 | -- | $22,076 |
Find assessor info on the county website
Neighborhood: Rock Creek
Nearby homes
- $226,900-- bd2 ba1.4k sqft34 Burkwood Dr, Little Rock, AR 72211Off Market
- $257,4003 bd2 ba1.7k sqft33 Burkwood Dr, Little Rock, AR 72211Off Market
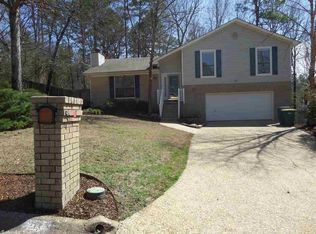
- $257,4003 bd2 ba1.7k sqft31 Burkwood Dr, Little Rock, AR 72211Off Market

- $200,900-- bd2 ba1.4k sqft32 Burkwood Dr, Little Rock, AR 72211Off Market
- $226,1003 bd2 ba1.4k sqft30 Burkwood Dr, Little Rock, AR 72211Off Market
- $200,000-- bd2 ba1.4k sqft13224 Laurel Oaks Dr, Little Rock, AR 72211Off Market
- $244,9003 bd2 ba1.5k sqft13222 Laurel Oaks Dr, Little Rock, AR 72211Off Market
- $241,0003 bd2 ba1.7k sqft28 Burkwood Dr, Little Rock, AR 72211Off Market
Nearby schools
GreatSchools rating
- 4/10Terry Elementary SchoolGrades: PK-5Distance: 1.6 mi
- 8/10Pinnacle View Middle SchoolGrades: 6-8Distance: 4.8 mi
- 4/10Hall High School - West SoiGrades: 9-12Distance: 4.8 mi


Get pre-qualified for a loan
At Zillow Home Loans, we can pre-qualify you in as little as 5 minutes with no impact to your credit score.An equal housing lender. NMLS #10287.
Sell for more on Zillow
Get a Zillow Showcase℠ listing at no additional cost and you could sell for .
$287,200
2% more
+$5,744
With Zillow Showcase(estimated)
$292,944
- Arkansas
- Pulaski County
- Little Rock
- 72211
- Rock Creek
- 35 Burkwood Dr
Nearby cities
Nearby neighborhoods
Nearby zip codes
Other Little Rock Topics
