Welcome to this luxurious 4-bedroom, 2-bath home offering approximately 2,150 sf of beautifully designed living space blending comfort, elegance, and functionality. Step in to discover a versatile flex space ideal for a home office, along with a formal dining room accented by chair rail detailing. The kitchen overlooks the living room and features wood flooring, quartz countertops, stainless steel appliances, a kitchen island, wine refrigerator, and beautiful cabinetry. The split floor plan provides privacy, with the primary suite tucked away on one side of the home. The primary bedroom features wood flooring, while the primary bath showcases marble flooring, dual marble vanities, and a marble walk-in shower. French doors lead to your private backyard oasis featuring a heated saltwater pool with nighttime lighting, a screened-in lanai, and an outdoor TV perfect for entertaining year-round. Hurricane shutters provide added peace of mind, and the home also includes a security system with cameras both inside and outside. The additional three bedrooms are located on the opposite side of the home, offering flexibility for family or guests. The current owners are using the 2-car garage as a movie room while keeping front storage space for lawn equipment. It can easily be converted back to a garage. With a fully fenced backyard, a roof updated in 2020, Florida living awaits you!
Sold for $500,000
$500,000
35 BURNING EMBER LANE, PALM COAST, FL 32137
4beds
2,150sqft
Single Family Residence
Built in 2002
10,000 Square Feet Lot
$500,100 Zestimate®
$233/sqft
$2,547 Estimated rent
Home value
$500,100
$465,000 - $535,000
$2,547/mo
Zestimate® history
Owner options
List your home for rent
$2,547/mo
Rent Zestimate®
Find your next renter with Zillow Rental Manager. Plus, with online applications, you can quickly screen prospective tenants – for free.
$2,547/mo
Rent Zestimate®
Refinance and save
$3,424/mo
Est. payment
Refinancing to a lower rate could help reduce your monthly payments and save thousands over the life of the loan.
$3,424/mo
Est. payment
Explore your selling options
Work with a Zillow partner agent
Leverage their expertise and Zillow's premium Showcase listings to get your home seen by more buyers.
Get startedList with your own agent
Get your home in front of millions of buyers by listing it on Zillow.
Learn how to do itSell it yourself
Take full control of how buyers see your home on Zillow by listing For Sale by Owner (FSBO).
List your homeWhat's special
Screened-in lanaiKitchen islandBeautiful cabinetryQuartz countertopsWood flooringMarble walk-in showerStainless steel appliances
Zillow last checked:
Listing updated:
Listed by:
Jannette Coby, LLC 386-931-0408,
REALTY EXCHANGE, LLC 386-446-0017
Bought with:
DJ Della Sala, 3169117
DJ & LINDSEY REAL ESTATE
Source: Stellar MLS,MLS#: FC318780 Originating MLS: Flagler
Originating MLS: Flagler
Facts & features
Interior
Bedrooms & bathrooms
- Bedrooms: 4
- Bathrooms: 2
- Full bathrooms: 2
Primary bedroom
- Features: Walk-In Closet(s)
- Level: First
- Area: 209.98 Square Feet
- Dimensions: 11.11x18.9
Kitchen
- Level: First
- Area: 259.2 Square Feet
- Dimensions: 18x14.4
Living room
- Level: First
- Area: 275.4 Square Feet
- Dimensions: 18x15.3
Heating
- Heat Pump
Cooling
- Central Air
Appliances
- Included: Dishwasher, Disposal, Dryer, Microwave, Range, Refrigerator, Washer, Wine Refrigerator
- Laundry: Inside, Laundry Room
Features
- Ceiling Fan(s), Split Bedroom, Stone Counters, Walk-In Closet(s)
- Flooring: Marble, Tile, Hardwood
- Doors: French Doors
- Windows: Hurricane Shutters
- Has fireplace: No
Interior area
- Total structure area: 2,800
- Total interior livable area: 2,150 sqft
Property
Parking
- Total spaces: 2
- Parking features: Converted Garage, Driveway
- Attached garage spaces: 2
- Has uncovered spaces: Yes
Features
- Levels: One
- Stories: 1
- Patio & porch: Covered, Screened
- Exterior features: Dog Run, Irrigation System, Rain Gutters
- Has private pool: Yes
- Pool features: Heated, In Ground, Salt Water
- Fencing: Vinyl
Lot
- Size: 10,000 Square Feet
- Dimensions: 80 x 125
Details
- Additional structures: Shed(s)
- Parcel number: 0711317035001100390
- Zoning: SFR-3
- Special conditions: None
Construction
Type & style
- Home type: SingleFamily
- Property subtype: Single Family Residence
Materials
- Concrete, Stucco
- Foundation: Slab
- Roof: Shingle
Condition
- New construction: No
- Year built: 2002
Details
- Builder name: MERCEDES HOMES
Utilities & green energy
- Sewer: Public Sewer
- Water: Public
- Utilities for property: Public, Sewer Connected, Water Connected
Community & HOA
Community
- Security: Closed Circuit Camera(s), Security System
- Pet fee: $0 monthly
- Subdivision: INDIAN TRAILS
HOA
- Has HOA: No
Location
- Region: Palm Coast
Financial & listing details
- Price per square foot: $233/sqft
- Tax assessed value: $310,209
- Annual tax amount: $2,496
- Date on market: 5/26/2026
- Cumulative days on market: 14 days
- Listing terms: Cash,Conventional,FHA,VA Loan
- Ownership: Fee Simple
- Total actual rent: 0
- Road surface type: Paved
Price history
| Date | Event | Price |
|---|---|---|
| 7/17/2026 | Sold | $500,000-3.7%$233/sqft |
Source:  Stellar MLS #FC318780 Report a problem Stellar MLS #FC318780 Report a problem | ||
| 7/8/2026 | Contingent | $519,000$241/sqft |
Source: Stellar MLS #FC318780 Report a problem | ||
| 6/10/2026 | Pending sale | $519,000$241/sqft |
Source: Stellar MLS #FC318780 Report a problem | ||
| 5/26/2026 | Listed for sale | $519,000+316.5%$241/sqft |
Source: Stellar MLS #FC318780 Report a problem | ||
| 4/4/2002 | Sold | $124,600+1043.1%$58/sqft |
Source: Public Record Report a problem | ||
| 8/15/2001 | Sold | $10,900+14.7%$5/sqft |
Source: Public Record Report a problem | ||
| 6/7/2001 | Sold | $9,500$4/sqft |
Source: Public Record Report a problem | ||
Public tax history
| Year | Property taxes | Tax assessment |
|---|---|---|
| 2024 | $2,432 +2.9% | $175,434 +3% |
| 2023 | $2,364 +1.3% | $170,324 +3% |
| 2022 | $2,334 +1.5% | $165,363 +3% |
| 2021 | $2,299 +0.2% | $160,546 +1.4% |
| 2020 | $2,293 +1.9% | $158,330 +2.3% |
| 2019 | $2,251 +0.7% | $154,770 +1.9% |
| 2018 | $2,236 +2.6% | $151,884 +2.1% |
| 2017 | $2,180 | $148,760 +2.1% |
| 2016 | $2,180 +2.6% | $145,700 +0.9% |
| 2015 | $2,125 +0.2% | $144,420 +0.8% |
| 2014 | $2,121 | $143,274 +1.5% |
| 2013 | -- | $141,157 +2% |
| 2012 | -- | $138,368 -2.8% |
| 2011 | -- | $142,417 -14.5% |
| 2010 | -- | $166,626 -9.5% |
| 2009 | -- | $184,051 -8.6% |
| 2008 | -- | $201,333 -8.2% |
| 2007 | -- | $219,255 +26.8% |
| 2006 | -- | $172,849 +18.3% |
| 2005 | -- | $146,169 +813.6% |
| 2004 | -- | $16,000 -85.3% |
| 2003 | -- | $109,059 +1882.9% |
| 2002 | -- | $5,500 |
Find assessor info on the county website
Neighborhood: 32137
Nearby homes
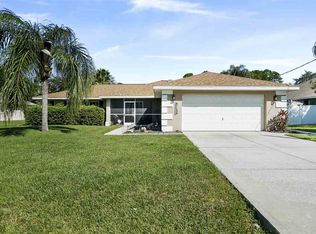
- $316,9004 bd2 ba1.5k sqft33 Burning Ember Ln, Palm Coast, FL 32137Off Market
- $381,8004 bd2 ba2.3k sqft37 Burning Ember Ln, Palm Coast, FL 32137Off Market
- $307,2003 bd2 ba1.8k sqft36 Burning Sands Ln, Palm Coast, FL 32137Off Market
- $346,7003 bd2 ba1.7k sqft34 Burning Sands Ln, Palm Coast, FL 32137Off Market
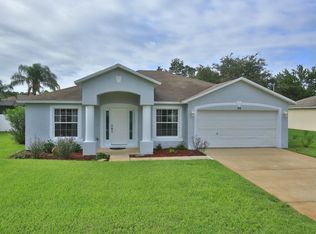
- $344,4003 bd2 ba2.1k sqft38 Burning Sands Ln, Palm Coast, FL 32137Off Market
- $420,7003 bd2 ba2k sqft39 Burning Ember Ln, Palm Coast, FL 32137Off Market
- $296,0003 bd2 ba1.5k sqft31 Burning Ember Ln, Palm Coast, FL 32137Off Market
- $405,100-- bd3 ba2.7k sqft34 Burning Ember Ln, Palm Coast, FL 32137Off Market
Nearby schools
GreatSchools rating
- 7/10Belle Terre Elementary SchoolGrades: PK-5,7Distance: 0.8 mi
- 5/10Matanzas High SchoolGrades: 8-12Distance: 1.7 mi
- 7/10Indian Trails Middle SchoolGrades: 6-8Distance: 0.6 mi
Get a cash offer in 3 minutes
Find out how much your home could sell for in as little as 3 minutes with a no-obligation cash offer.
Estimated market value
$500,100
Get a cash offer in 3 minutes
Find out how much your home could sell for in as little as 3 minutes with a no-obligation cash offer.
Estimated market value
$500,100
- Florida
- Flagler County
- Palm Coast
- 32137
- 35 BURNING EMBER LANE
Nearby cities
Nearby zip codes
Other Palm Coast Topics
