Skip main navigation
Off market
  • $2,236,600

    35 Burroughs Hall, Kiawah Island, SC 29455

    4beds
    2,520sqft
    SingleFamily
    Built in 2002
    7,841 Square Feet Lot
    $2,236,600 Zestimate®
    $888/sqft
    $3,609 Estimated rent

    Home value

    $2,236,600

    $2.04M - $2.46M

    $3,609/mo

    Zestimate® history
    Loading
    Loading...

    Owner options

    List your home for rent

    $3,609/mo

    Rent Zestimate®

    Find your next renter with Zillow Rental Manager. Plus, with online applications, you can quickly screen prospective tenants – for free.

    Learn more

    $3,609/mo

    Rent Zestimate®

    Refinance and save

    $12,634/mo

    Est. payment

    Refinancing to a lower rate could help reduce your monthly payments and save thousands over the life of the loan.

    See today's rates

    $12,634/mo

    Est. payment

    Explore your selling options

    Work with a Zillow partner agent

    Leverage their expertise and Zillow's premium Showcase listings to get your home seen by more buyers.

    Get started

    List with your own agent

    Get your home in front of millions of buyers by listing it on Zillow.

    Learn how to do it

    Sell it yourself

    Take full control of how buyers see your home on Zillow by listing For Sale by Owner (FSBO).

    List your home

    What's special

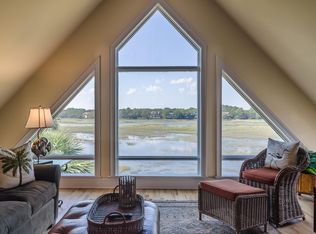
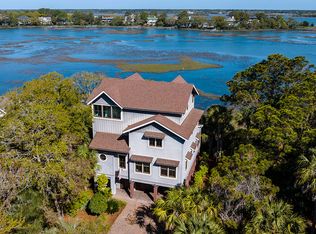
    The open and airy home at 35 Burroughs Hall, designed by acclaimed Kiawah architect Wayne Windham, features stunning tidal views well into the distance, active bird life in the marsh, and an enviable central Island location. Outside, a driveway with brick detail and a covered porch with steel cable rail welcome family and friends to come inside, where a spacious great room awaits. Wide-plank hardwood floors stretch to a wall of nearly floor-to-ceiling windows showcasing the views of water and whispering marsh grasses, and glass doors lead from the living room and dining room to a covered porch perfect for a glass of wine at sunset. The living room is centered around a gas fireplace set into a beautifully done stone accent wall, and the dining room is surrounded by windows on three sides, framing the breathtaking views. The open kitchen is gorgeous with thick, quartz countertops, a wide center island with prep sink, a large walk-in pantry, and top-notch stainless steel appliances including a gas range and oven with hood, Sub-Zero® freezer-bottom refrigerator, Bosch® dishwasher, Gaggenau® steam oven, and wine cooler. The top cabinets extend to the ceiling and are glass-fronted for an airy feel, and to the side is a light-filled breakfast nook with built-in bookshelves, windows, and skylights. Completing the main floor is an en suite bedroom with bath currently used as a private, sunlit study with built-in desk and floor-to-ceiling bookshelves. Upstairs a gallery open to the foyer below leads to three bedrooms. The master bedroom is a sanctuary flooded with natural light from two tiers of windows below a vaulted ceiling and a sitting nook with glass doors leading to a second-story balcony spectacularly overlooking the water. The master bath also enjoys a vaulted ceiling and two tiers of windows, plus white wainscoting, an immaculate clawfoot tub set beneath windows, a glass walk-in shower, and a wide vanity with his-and-hers sinks. The sunny guest rooms share a full bath, and the first also features direct access to the balcony. Just down the hall is a windowed laundry room with utility sink and ample cabinetry. Additional features of this partially furnished home include an irrigation system, an elevator shaft, an outdoor shower, a dehumidified garage, and a recently replaced HVAC.

    This property is off market, which means it's not currently listed for sale or rent on Zillow. This may be different from what's available on other websites or public sources.

    Facts & features

    Interior

    Bedrooms & bathrooms
    • Bedrooms: 4
    • Bathrooms: 3
    • Full bathrooms: 3
    Heating
    • Heat pump
    Features
    • Has fireplace: Yes
    Interior area
    • Total interior livable area: 2,520 sqft

    Property

    Features
    • Exterior features: Other
    Lot
    • Size: 7,841 sqft
    Details
    • Parcel number: 2640200063

    Construction

    Type & style
    • Home type: SingleFamily
    Materials
    • Roof: Other
    Condition
    • Year built: 2002

    Community & neighborhood

    Location
    • Region: Kiawah Island

    Price history

    DateEventPrice
    4/21/2020Sold$1,125,000$446/sqft
    Source: Public Record Report a problem
    3/11/2020Pending sale$1,125,000$446/sqft
    Source: Kiawah Island Real Estate #a090W00001kSCHHQA4 Report a problem
    2/15/2020Listed for sale$1,125,000+12.5%$446/sqft
    Source: Kiawah Island Real Estate #a090W00001kSCHHQA4 Report a problem
    12/23/2014Sold$1,000,000-12.3%$397/sqft
    Source: Public Record Report a problem
    11/15/2014Pending sale$1,140,000$452/sqft
    Source: Kiawah Island Real Estate #a09d000000AoQFqAAN Report a problem
    5/29/2014Price change$1,140,000-4.9%$452/sqft
    Source: Kiawah Island Real Estate #a09d000000AoQFqAAN Report a problem
    1/21/2014Listed for sale$1,199,000$476/sqft
    Source: Kiawah Island Real Estate #a09d000000AoQFqAAN Report a problem
    4/20/2011Listing removed$1,199,000$476/sqft
    Source: Akers Ellis #1104055 Report a problem
    2/19/2011Listed for sale$1,199,000$476/sqft
    Source: Akers Ellis #1104055 Report a problem

    Public tax history

    YearProperty taxesTax assessment
    2025$18,447 +12.3%$78,720 +16.6%
    2024$16,431 +3.6%$67,500
    2023$15,853 +3.8%$67,500
    2022$15,275 +1.2%$67,500
    2021$15,098 +4.4%$67,500 +2.9%
    2020$14,468 $65,580 +9.3%
    2019$14,468 $60,000
    2017$14,468 +10.1%$60,000
    2016$13,145 +4.1%$60,000
    2015$12,631 +5.5%$60,000
    2014$11,967 --
    2011$11,967 -8.5%--
    2010$13,083 -0.1%$67,800
    2009$13,094 +3.5%$67,800
    2008$12,653 +10.5%$67,800
    2006$11,455 +0.1%$67,800
    2005$11,439 +35.2%$67,800 +59.6%
    2004$8,463 +160%$42,480 +153.8%
    2003$3,255 +27.4%$16,740 +21.8%
    2002$2,555 +108.7%$13,740 +154.4%
    2000$1,224 $5,400

    Find assessor info on the county website

    Neighborhood: 29455

    Nearby schools

    GreatSchools rating
    Schools provided by the listing agent
    • Elementary: MT. ZION
    • Middle: HAUT GAP
    • High: ST JOHNS

    Source: The MLS. This data may not be complete. We recommend contacting the local school district to confirm school assignments for this home.

    Get a cash offer in 3 minutes
    Find out how much your home could sell for in as little as 3 minutes with a no-obligation cash offer.
    Estimated market value
    $2,236,600
    Get a cash offer in 3 minutes
    Find out how much your home could sell for in as little as 3 minutes with a no-obligation cash offer.
    Estimated market value
    $2,236,600