Awesome builder rate plus FREE refrigerator! Restrictions apply.
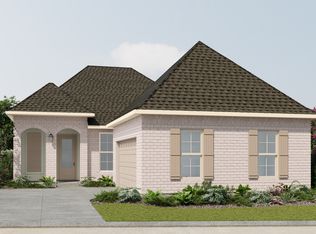
The ROUSSEAU III H in Natureview community offers a 3 bedroom, 2 full bathroom open design with office area. Upgrades added (list attached). Special Features: double vanity, garden tub, separate custom tiled shower, and walk-in closet in master bath, tray ceiling in master bed, kitchen island, walk-in pantry, boot bench and drop zone in mudroom, covered porches, side entry garage, undermount sinks, LED lighting, crown molding, smart connect WIFI thermostat, framed mirrors in all baths, landscaping, architectural 30-year shingles, flood lights, and more!
Energy Efficient Features: water heater, electric kitchen appliance package, vinyl low E windows, and more! Energy Star Partner.
Pending
$405,326
35 Butterfly Bnd, Freeport, FL 32439
3beds
1,966sqft
Single Family Residence
Built in 2026
6,534 Square Feet Lot
$-- Zestimate®
$206/sqft
$-- HOA
What's special
Side entry garageOffice areaKitchen islandCovered porchesFlood lightsSmart connect wifi thermostatVinyl low e windows
- 146 days
- 15
- 0
Zillow last checked:
Listing updated:
Listed by:
Ashlee A Belt 850-693-7537,
DSLD Homes Florida LLC,
Joseph V Andrews 850-499-7139,
DSLD Homes Florida LLC
Source: ECAOR,MLS#: 1001138
Facts & features
Interior
Bedrooms & bathrooms
- Bedrooms: 3
- Bathrooms: 2
- Full bathrooms: 2
Primary bedroom
- Level: First
- Area: 208 Square Feet
- Dimensions: 13 x 16
Bedroom
- Level: First
- Area: 121 Square Feet
- Dimensions: 11 x 11
Bedroom
- Level: First
- Area: 100 Square Feet
- Dimensions: 10 x 10
Primary bathroom
- Level: First
Bathroom
- Level: First
Dining room
- Level: First
- Area: 140 Square Feet
- Dimensions: 10 x 14
Garage
- Description: side entry
- Level: First
- Area: 400 Square Feet
- Dimensions: 20 x 20
Kitchen
- Level: First
- Area: 156 Square Feet
- Dimensions: 13 x 12
Laundry
- Level: First
Living room
- Level: First
- Area: 357 Square Feet
- Dimensions: 21 x 17
Office
- Level: First
- Area: 45 Square Feet
- Dimensions: 5 x 9
Heating
- Central
Cooling
- Central Air, Ceiling Fan(s)
Appliances
- Included: Dishwasher, Disposal, Microwave, Electric Water Heater
- Laundry: Washer/Dryer Hookup
Features
- Breakfast Bar, Crown Molding, Tray Ceiling(s), Kitchen Island, Recessed Lighting, Pantry, Shelving
- Flooring: Tile
- Windows: Double Pane Windows, Window Treatments
- Attic: Pull Down Stairs
- Common walls with other units/homes: No Common Walls
Interior area
- Total structure area: 1,966
- Total interior livable area: 1,966 sqft
Property
Parking
- Parking features: Garage Door Opener
- Has attached garage: Yes
Features
- Stories: 1
- Patio & porch: Covered, Porch
- Exterior features: Rain Gutters
Lot
- Size: 6,534 Square Feet
- Dimensions: 49 x 130
- Features: Curb & Gutter, Interior Lot, Level, Sidewalk
Details
- Parcel number: 032S18150200000200
- Zoning description: Resid Single Family
Construction
Type & style
- Home type: SingleFamily
- Architectural style: Traditional
- Property subtype: Single Family Residence
Materials
- Brick, Stucco
Condition
- Under Construction
- New construction: No
- Year built: 2026
Utilities & green energy
- Water: Public
Community & HOA
Community
- Features: BBQ Pit/Grill, Community Room, Fitness Center, Game Room, Pavillion/Gazebo, Picnic Area, Playground, Pool, Pickleball
- Security: Smoke Detector(s)
- Subdivision: NATUREVIEW PH II
HOA
- Has HOA: Yes
- Services included: Management
Location
- Region: Freeport
Financial & listing details
- Price per square foot: $206/sqft
- Tax assessed value: $31,850
- Annual tax amount: $263
- Date on market: 4/21/2026
- Road surface type: Paved
Estimated market value
Not available
Estimated sales range
Not available
Not available
Price history
| Date | Event | Price |
|---|---|---|
| 8/18/2026 | Pending sale | $405,326$206/sqft |
Source:  ECAOR #1001138 Report a problem ECAOR #1001138 Report a problem | ||
| 4/21/2026 | Listed for sale | $405,326$206/sqft |
Source: ECAOR #1001138 Report a problem | ||
Public tax history
| Year | Property taxes | Tax assessment |
|---|---|---|
| 2025 | $263 | $31,850 |
Find assessor info on the county website
Monthly payment
Est. payment
Payment breakdown
Explore the cost of this home by adjusting the details. Changes won't be saved.Climate risks
Neighborhood: 32439
Nearby schools
Schools provided by the listing agent
- Elementary: Freeport
- Middle: Freeport
- High: Freeport
Source: ECAOR. This data may not be complete. We recommend contacting the local school district to confirm school assignments for this home.
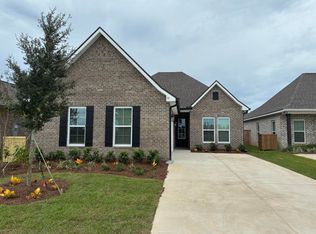

Similar homes
- $409,2913 bd2 ba2k sqft45 Butterfly Bnd, Freeport, FL 32439New Construction
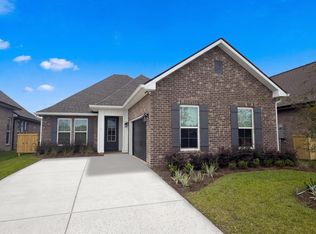
 ECAOR
ECAOR - $402,3633 bd2 ba1.9k sqft25 Butterfly Bnd, Freeport, FL 32439New Construction
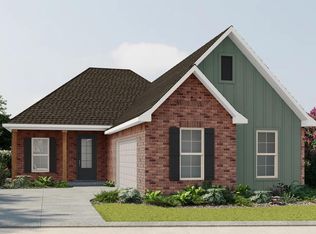 ECAOR
ECAOR - from $388,9903 bd2 ba1.9k sqftRousseau III G Plan, Natureview, Freeport, FL 32439New Construction
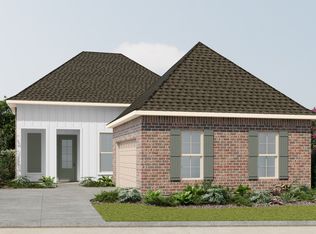 DSLD Homes
 - from $388,9903 bd2 ba1.9k sqftRousseau III H Plan, Natureview, Freeport, FL 32439New Construction
 DSLD Homes
 - $414,6583 bd2 ba2k sqft222 Splendor Run, Freeport, FL 32439New ConstructionECAOR
- $402,9903 bd2 ba2k sqft106 Fawn Run E, Freeport, FL 32439New ConstructionECAOR
- $426,9904 bd3 ba2.3k sqft86 E Fawn, Freeport, FL 32439For SaleMLS ID #995375, Hoa T Lohela, Holiday Builders. ECAOR
- $439,4973 bd2 ba1.9k sqft211 Splendor Run, Freeport, FL 32439New ConstructionECAOR
