Skip main navigation
Closed
  • Listed by: Badger Peabody & Smith Realty/Holderness
    Bought with: Badger Peabody & Smith Realty/Holderness
    $359,525

    35 Butternut Lane, Holderness, NH 03245

    3beds
    1,632sqft
    Single Family Residence
    Built in 1985
    1.05 Acres Lot
    $364,500 Zestimate®
    $220/sqft
    $2,689 Estimated rent

    Home value

    $364,500

    $321,000 - $416,000

    $2,689/mo

    Zestimate® history
    Loading
    Loading...

    Owner options

    List your home for rent

    $2,689/mo

    Rent Zestimate®

    Find your next renter with Zillow Rental Manager. Plus, with online applications, you can quickly screen prospective tenants – for free.

    Learn more

    $2,689/mo

    Rent Zestimate®

    Refinance and save

    $2,393/mo

    Est. payment

    Refinancing to a lower rate could help reduce your monthly payments and save thousands over the life of the loan.

    See today's rates

    $2,393/mo

    Est. payment

    Explore your selling options

    Work with a Zillow partner agent

    Leverage their expertise and Zillow's premium Showcase listings to get your home seen by more buyers.

    Get started

    List with your own agent

    Get your home in front of millions of buyers by listing it on Zillow.

    Learn how to do it

    Sell it yourself

    Take full control of how buyers see your home on Zillow by listing For Sale by Owner (FSBO).

    List your home

    What's special

    Expansive yardHardwood flooringVersatile third roomConvenient mudroomComfortable bedroomWell-equipped galley kitchenFull dry walkout basement
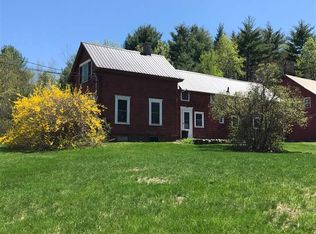
    Rustic Charm in a Private Holderness Setting. Nestled on over an acre of open land in the heart of Holderness, NH, this warm and welcoming post-and-beam gambrel-style home offers timeless rustic charm and serene privacy. A slate walkway leads to a spacious farmer’s porch, perfect for relaxing and enjoying the peaceful surroundings. Inside, the open-concept living and dining area features hardwood flooring and exposed beams that add character and warmth. The well-equipped galley kitchen, accessible through a convenient mudroom, is thoughtfully designed for both functionality and charm. The first floor includes a comfortable bedroom and a full bath, ideal for single-level living. Upstairs, you’ll find a large primary bedroom and a versatile third room that can serve as a guest bedroom, home office, or cozy den. The full, dry walkout basement offers ample space for laundry, a workshop, and storage. Outside, a woodshed adds practicality, while the expansive yard invites gardening, play, or quiet reflection. Located minutes from Squam Lake and local trails, this property is a true New Hampshire retreat.

    Zillow last checked:

    Listing updated:

    Listed by:

    Raymond Newton,

    Badger Peabody & Smith Realty/Holderness Cell:603-254-8812

    Bought with:

    Sue E Sampson

    Badger Peabody & Smith Realty/Holderness

    Source: PrimeMLS,MLS#: 5057732MLS Logo

    Facts & features

    Interior

    Bedrooms & bathrooms
    • Bedrooms: 3
    • Bathrooms: 1
    • Full bathrooms: 1
    Heating
    • Oil, Wood, Wood Stove
    Cooling
    • None
    Appliances
    • Included: Dishwasher, Dryer, Microwave, Electric Range, Refrigerator, Washer, Electric Water Heater, Exhaust Fan
    Features
    • Living/Dining, Natural Woodwork
    • Flooring: Carpet, Hardwood, Softwood, Tile
    • Windows: Screens
    • Basement: Concrete,Concrete Floor,Full,Sump Pump,Unfinished,Walkout,Exterior Entry,Basement Stairs,Walk-Out Access
    Interior area
    • Total structure area: 1,753
    • Total interior livable area: 1,632 sqft
    • Finished area above ground: 1,632
    • Finished area below ground: 0

    Property

    Parking
    • Parking features: Dirt, Driveway, Parking Spaces 1 - 10
    • Has uncovered spaces: Yes
    Features
    • Levels: Two
    • Stories: 2
    • Patio & porch: Porch, Covered Porch
    • Exterior features: Garden
    • Waterfront features: Lake Access
    Lot
    • Size: 1.05 Acres
    • Features: Country Setting, Landscaped, Open Lot, Secluded, Neighborhood, Rural
    Details
    • Parcel number: HLDNM245B044L000
    • Zoning description: 102 South of Town

    Construction

    Type & style
    • Home type: SingleFamily
    • Architectural style: Gambrel
    • Property subtype: Single Family Residence
    Materials
    • Wood Frame
    • Foundation: Below Frost Line, Concrete
    • Roof: Metal
    Condition
    • New construction: No
    • Year built: 1985

    Utilities & green energy

    • Electric: 200+ Amp Service, Circuit Breakers
    • Sewer: Concrete, Leach Field, Private Sewer
    • Utilities for property: Cable

    Community & neighborhood

    Location
    • Region: Holderness

    Price history

    DateEventPrice
    10/31/2025Sold$359,525-1.5%$220/sqft
    Source: PrimeMLS #5057732 Report a problem
    8/21/2025Listed for sale$364,900+105%$224/sqft
    Source: PrimeMLS #5057732 Report a problem
    5/29/2013Sold$178,000+22.7%$109/sqft
    Source: Public Record Report a problem
    10/30/2003Sold$145,100$89/sqft
    Source: Public Record Report a problem

    Public tax history

    YearProperty taxesTax assessment
    2024$2,867 +0.7%$331,500
    2023$2,848 -4%$331,500 +25.3%
    2022$2,968 +6.6%$264,500 +1.6%
    2021$2,784 $260,300 +27%
    2020$2,784 +3.1%$205,000
    2019$2,700 +2.4%$205,000
    2018$2,638 +4.1%$205,000 +14.8%
    2017$2,533 $178,600
    2016$2,533 $178,600
    2015$2,533 -1.4%$178,600
    2014$2,568 +4.5%$178,600 -4.3%
    2011$2,457 +0.4%$186,700
    2010$2,448 +1.2%$186,700
    2009$2,420 -1.7%$186,700
    2008$2,461 $186,700

    Find assessor info on the county website

    Neighborhood: 03245

    Nearby schools

    GreatSchools rating
    Get pre-qualified for a loan
    At Zillow Home Loans, we can pre-qualify you in as little as 5 minutes with no impact to your credit score.

    An equal housing lender. NMLS #10287.