Outdoor enthusiasts dream in Tonasket! Set on a 15 acres with awesome views, plus excellent hunting and fishing nearby. Inside, vaulted ceilings & huge windows let in a ton of natural light, and showcase the territorial views. Home offers a thoughtful layout- including tons of counter space and storage in the kitchen, which overlooks the cozy living area. Down the hall you will find a full bathroom, and three bedrooms including the primary with walk-in closet and attached en-suite. Expansive covered porch is perfect for relaxing and taking in the views. Out back is a massive shop with separate work and parking space. A greenhouse and established deer fenced garden are ready for your green thumb! Nothing to do but move in and enjoy!
Sold
Listed by: Keller Williams Eastside • Kevin Fleming
Bought with: Real Broker LLC
$304,000
35 C Highway 7, Tonasket, WA 98855
3beds
1,848sqft
Manufactured Home, Manufactured On Land
Built in 1980
15 Acres Lot
$321,400 Zestimate®
$165/sqft
$1,356 Estimated rent
Home value
$321,400
$283,000 - $357,000
$1,356/mo
Zestimate® history
Owner options
List your home for rent
$1,356/mo
Rent Zestimate®
Find your next renter with Zillow Rental Manager. Plus, with online applications, you can quickly screen prospective tenants – for free.
$1,356/mo
Rent Zestimate®
Refinance and save
$1,856/mo
Est. payment
Refinancing to a lower rate could help reduce your monthly payments and save thousands over the life of the loan.
$1,856/mo
Est. payment
Explore your selling options
Work with a Zillow partner agent
Leverage their expertise and Zillow's premium Showcase listings to get your home seen by more buyers.
Get startedList with your own agent
Get your home in front of millions of buyers by listing it on Zillow.
Learn how to do itSell it yourself
Take full control of how buyers see your home on Zillow by listing For Sale by Owner (FSBO).
List your homeWhat's special
Massive shopParking spaceVaulted ceilingsAwesome viewsHuge windowsSeparate workExcellent hunting
Zillow last checked:
Listing updated:
Listed by:
Kevin Fleming,
Keller Williams Eastside
Bought with:
Lynsey B Cantlon, 132928
Real Broker LLC
Source: NWMLS as distributed by MLS GRID,MLS#: 2146089
Facts & features
Interior
Bedrooms & bathrooms
- Bedrooms: 3
- Bathrooms: 2
- Full bathrooms: 1
- 3/4 bathrooms: 1
- Main level bedrooms: 3
Primary bedroom
- Level: Main
Bedroom
- Level: Main
Bedroom
- Level: Main
Bathroom full
- Level: Main
Bathroom three quarter
- Level: Main
Entry hall
- Level: Main
Family room
- Level: Main
Kitchen with eating space
- Level: Main
Living room
- Level: Main
Utility room
- Level: Main
Heating
- Forced Air, Electric, Pellet
Cooling
- Forced Air
Appliances
- Included: Dishwasher_, Dryer, Microwave_, Refrigerator_, StoveRange_, Washer, Dishwasher, Microwave, Refrigerator, StoveRange
Features
- Bath Off Primary, Dining Room
- Flooring: Laminate, Vinyl, Carpet
- Windows: Double Pane/Storm Window
- Basement: None
- Has fireplace: No
- Fireplace features: Pellet Stove
Interior area
- Total structure area: 1,848
- Total interior livable area: 1,848 sqft
Property
Parking
- Total spaces: 6
- Parking features: RV Parking, Detached Garage, Off Street
- Garage spaces: 6
Features
- Levels: One
- Stories: 1
- Entry location: Main
- Patio & porch: Laminate, Wall to Wall Carpet, Bath Off Primary, Double Pane/Storm Window, Dining Room, Vaulted Ceiling(s), Walk-In Pantry
- Has view: Yes
- View description: Territorial
Lot
- Size: 15 Acres
- Features: Deck, Fenced-Partially, Green House, Outbuildings, Patio, RV Parking, Shop, Sprinkler System
- Topography: Level,PartialSlope
- Residential vegetation: Brush, Fruit Trees, Garden Space, Pasture
Details
- Parcel number: 3627060026
- Special conditions: Standard
Construction
Type & style
- Home type: MobileManufactured
- Architectural style: Manuf-Double Wide
- Property subtype: Manufactured Home, Manufactured On Land
Materials
- Wood Products
- Roof: Composition
Condition
- Year built: 1980
Utilities & green energy
- Electric: Company: Okanogan PUD
- Sewer: Septic Tank, Company: Septic
- Water: Individual Well, Company: Well
Community & HOA
Community
- Subdivision: Tonasket
Location
- Region: Tonasket
Financial & listing details
- Price per square foot: $165/sqft
- Annual tax amount: $1,938
- Date on market: 9/13/2023
- Cumulative days on market: 1042 days
- Listing terms: Conventional
- Inclusions: Dishwasher, Dryer, Microwave, Refrigerator, StoveRange, Washer
- Road surface type: Dirt
- Body type: Double Wide
Price history
| Date | Event | Price |
|---|---|---|
| 9/28/2023 | Sold | $304,000+1.3%$165/sqft |
Source:  NWMLS as distributed by MLS GRID #2146089 Report a problem NWMLS as distributed by MLS GRID #2146089 Report a problem | ||
| 8/21/2023 | Pending sale | $299,999$162/sqft |
Source: NWMLS as distributed by MLS GRID #2146089 Report a problem | ||
| 8/3/2023 | Listed for sale | $299,999$162/sqft |
Source: NWMLS as distributed by MLS GRID #NWM2146089 Report a problem | ||
Public tax history
Tax history is unavailable.
Neighborhood: 98855
Nearby homes
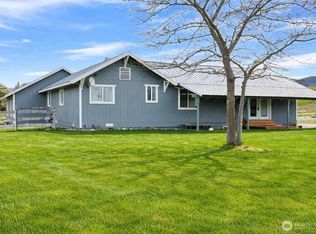
- $370,0004 bd2 ba2.5k sqft28 Highway 7, Tonasket, WA 98855Pending
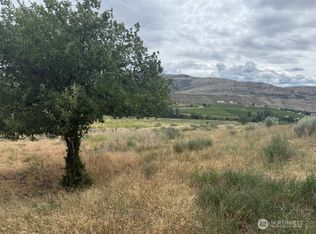
- $55,0005.65 Acres111 Highway 7, Tonasket, WA 98855Pending
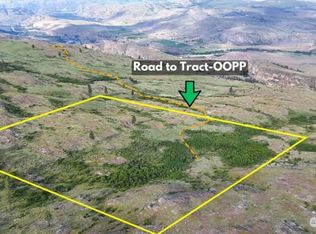
- $94,50040 Acres0 McLaughlin Canyon Rd UNIT OOPP, Tonasket, WA 98855Sold
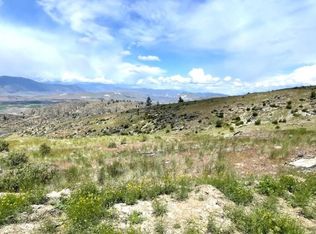
- $89,90040 Acres0 McLaughlin Canyon Rd UNIT SS, Tonasket, WA 98855Sold
- $305,0002 bd2 ba2.2k sqft8 Fisher Rd, Tonasket, WA 98855Sold
- $410,0004 bd2 ba3.2k sqft30 Fisher Rd, Tonasket, WA 98855Sold
- $199,9002 bd2 ba924 sqft14 Bridge View Rd, Tonasket, WA 98855Sold
- $147,1002 bd2 ba924 sqft14 E Bridge View Rd, Tonasket, WA 98855Off Market
Nearby schools
GreatSchools rating
- 5/10Tonasket Elementary SchoolGrades: PK-5Distance: 4.7 mi
- 5/10Tonasket Middle SchoolGrades: 6-8Distance: 4.6 mi
- 3/10Tonasket High SchoolGrades: 9-12Distance: 4.6 mi
- Washington
- Okanogan County
- Tonasket
- 98855
- 35 C Highway 7
Nearby cities
Nearby zip codes
Other Tonasket Topics
