Great opportunity to own this lovely Colonial located in the desirable Highlands section of Lowell. This well-maintained home has been lovingly cared for by its proud owners and offers 3+ bedrooms, a full bath with a jetted tub, central air, and electric washer/dryer hookups. The flexible layout provides a great setup for first floor living. Set on a convenient corner lot, this move-in ready home offers easy access to shopping, dining, schools, and major highways. A wonderful option for buyers looking for comfort, convenience, and value in a great Lowell location. Sellers are offering 5K in closing costs with an accepted offer on or before 6/27.
Sold for $430,000
$430,000
35 C St, Lowell, MA 01851
3beds
1,336sqft
Single Family Residence
Built in 1910
2,178 Square Feet Lot
$429,900 Zestimate®
$322/sqft
$2,574 Estimated rent
Home value
$429,900
$404,000 - $460,000
$2,574/mo
Zestimate® history
Owner options
List your home for rent
$2,574/mo
Rent Zestimate®
Find your next renter with Zillow Rental Manager. Plus, with online applications, you can quickly screen prospective tenants – for free.
$2,574/mo
Rent Zestimate®
Refinance and save
$2,830/mo
Est. payment
Refinancing to a lower rate could help reduce your monthly payments and save thousands over the life of the loan.
$2,830/mo
Est. payment
Explore your selling options
Work with a Zillow partner agent
Leverage their expertise and Zillow's premium Showcase listings to get your home seen by more buyers.
Get startedList with your own agent
Get your home in front of millions of buyers by listing it on Zillow.
Learn how to do itSell it yourself
Take full control of how buyers see your home on Zillow by listing For Sale by Owner (FSBO).
List your homeWhat's special
Zillow last checked:
Listing updated:
Listed by:
Donald Crowell 603-921-2245,
LAER Realty Partners 978-226-3421,
Donald Crowell 603-921-2245
Bought with:
Hien Lieu
RE/MAX 360
Source: MLS PIN,MLS#: 73530386
Facts & features
Interior
Bedrooms & bathrooms
- Bedrooms: 3
- Bathrooms: 1
- Full bathrooms: 1
Primary bedroom
- Features: Ceiling Fan(s), Walk-In Closet(s), Closet, Lighting - Overhead, Flooring - Engineered Hardwood
- Area: 141.01
- Dimensions: 11.92 x 11.83
Bedroom 2
- Features: Ceiling Fan(s), Walk-In Closet(s), Flooring - Vinyl, Lighting - Overhead
- Area: 136.79
- Dimensions: 11.17 x 12.25
Bedroom 3
- Features: Ceiling Fan(s), Closet, Flooring - Vinyl, Lighting - Overhead
- Area: 133.01
- Dimensions: 10.17 x 13.08
Bathroom 1
- Features: Bathroom - Full, Bathroom - Tiled With Tub & Shower, Closet - Linen, Jacuzzi / Whirlpool Soaking Tub, Dryer Hookup - Electric, Washer Hookup, Lighting - Overhead
- Area: 72.82
- Dimensions: 8.92 x 8.17
Dining room
- Features: Ceiling Fan(s), Flooring - Hardwood, Lighting - Overhead
- Area: 137.72
- Dimensions: 11.17 x 12.33
Kitchen
- Features: Ceiling Fan(s), Flooring - Vinyl, Exterior Access, Recessed Lighting, Slider, Stainless Steel Appliances, Lighting - Overhead
- Area: 194.01
- Dimensions: 10.17 x 19.08
Living room
- Features: Flooring - Hardwood, Window(s) - Bay/Bow/Box
- Area: 140.02
- Dimensions: 11.92 x 11.75
Heating
- Forced Air, Natural Gas
Cooling
- Central Air
Appliances
- Included: Gas Water Heater, Disposal
Features
- Recessed Lighting, Ceiling Fan(s), Lighting - Overhead
- Flooring: Wood, Vinyl, Laminate, Flooring - Vinyl
- Windows: Bay/Bow/Box
- Basement: Full,Unfinished
- Has fireplace: No
Interior area
- Total structure area: 1,336
- Total interior livable area: 1,336 sqft
- Finished area above ground: 1,336
Property
Parking
- Parking features: Open
- Has uncovered spaces: Yes
Features
- Patio & porch: Deck, Patio
- Exterior features: Deck, Patio
Lot
- Size: 2,178 Square Feet
- Features: Corner Lot
Details
- Parcel number: M:124 B:945 L:35,3183947
- Zoning: USF
Construction
Type & style
- Home type: SingleFamily
- Architectural style: Colonial
- Property subtype: Single Family Residence
Materials
- Frame
- Foundation: Stone
- Roof: Shingle
Condition
- Year built: 1910
Utilities & green energy
- Electric: 110 Volts, 200+ Amp Service
- Sewer: Public Sewer
- Water: Public
Community & HOA
Community
- Features: Public Transportation, Shopping, Park, Walk/Jog Trails, Golf, Medical Facility, Laundromat, Highway Access, House of Worship, Private School, Public School, T-Station, University
HOA
- Has HOA: No
Location
- Region: Lowell
Financial & listing details
- Price per square foot: $322/sqft
- Tax assessed value: $395,400
- Annual tax amount: $4,539
- Date on market: 6/27/2026
Price history
| Date | Event | Price |
|---|---|---|
| 8/3/2026 | Sold | $430,000+1.2%$322/sqft |
Source: MLS PIN #73530386 Report a problem | ||
| 7/14/2026 | Pending sale | $425,000$318/sqft |
Source: MLS PIN #73530386 Report a problem | ||
| 6/30/2026 | Contingent | $425,000$318/sqft |
Source: MLS PIN #73530386 Report a problem | ||
| 6/22/2026 | Price change | $425,000-1.2%$318/sqft |
Source: MLS PIN #73530386 Report a problem | ||
| 6/10/2026 | Price change | $430,000-3.9%$322/sqft |
Source: MLS PIN #73530386 Report a problem | ||
| 6/4/2026 | Listed for sale | $447,500+139.3%$335/sqft |
Source: MLS PIN #73530386 Report a problem | ||
| 7/13/2012 | Sold | $187,000$140/sqft |
Source: Public Record Report a problem | ||
Public tax history
| Year | Property taxes | Tax assessment |
|---|---|---|
| 2025 | $4,539 +3.6% | $395,400 +7.5% |
| 2024 | $4,380 +5.9% | $367,800 +10.5% |
| 2023 | $4,136 +16.8% | $333,000 +26.6% |
| 2022 | $3,540 | $263,000 |
| 2021 | $3,540 +8.6% | $263,000 +7.7% |
| 2020 | $3,261 +9.4% | $244,100 +15% |
| 2019 | $2,981 +3.6% | $212,300 +6.2% |
| 2018 | $2,877 +2.9% | $199,900 +6.7% |
| 2017 | $2,795 +6.3% | $187,300 +8% |
| 2016 | $2,629 | $173,400 |
Find assessor info on the county website
Neighborhood: Lower Highlands
Nearby homes
- $492,7003 bd2 ba1.2k sqft37 C St, Lowell, MA 01851Off Market

- $597,6003 bd2 ba1.6k sqft755 School St, Lowell, MA 01851Off Market
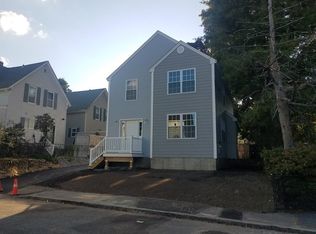
- $435,3003 bd1 ba1.2k sqft41 C St, Lowell, MA 01851Off Market
- $642,1006 bd2 ba3.3k sqft29 C St, Lowell, MA 01851Off Market
- $403,1003 bd1 ba1.2k sqft25 C St, Lowell, MA 01851Off Market
- $--4 bd1 ba1.3k sqft34 D St FLOOR 2, Lowell, MA 01851Off Market
- $433,4003 bd2 ba1.2k sqft45 C St, Lowell, MA 01851Off Market
- $511,3007 bd2 ba1.5k sqft36 C St FLOOR 2, Lowell, MA 01851Off Market
Nearby schools
GreatSchools rating
- 6/10Abraham Lincoln Elementary SchoolGrades: PK-4Distance: 0.2 mi
- 6/10Laura Lee Therapeutic Day SchoolGrades: 5-8Distance: 0.2 mi
- 4/10Lowell High SchoolGrades: 9-12Distance: 1.4 mi
Get a cash offer in 3 minutes
Find out how much your home could sell for in as little as 3 minutes with a no-obligation cash offer.
Estimated market value
$429,900
Get a cash offer in 3 minutes
Find out how much your home could sell for in as little as 3 minutes with a no-obligation cash offer.
Estimated market value
$429,900
