Skip main navigation
Sold for $489,990
  • $489,990

    35 Cackling Way, Zebulon, NC 27597

    4beds
    2,962sqft
    Single Family Residence, Residential
    Built in 2023
    0.7 Acres Lot
    $524,300 Zestimate®
    $165/sqft
    $2,622 Estimated rent

    Home value

    $524,300

    $498,000 - $551,000

    $2,622/mo

    Zestimate® history
    Loading
    Loading...

    Owner options

    List your home for rent

    $2,622/mo

    Rent Zestimate®

    Find your next renter with Zillow Rental Manager. Plus, with online applications, you can quickly screen prospective tenants – for free.

    Learn more

    $2,622/mo

    Rent Zestimate®

    Refinance and save

    $2,911/mo

    Est. payment

    Refinancing to a lower rate could help reduce your monthly payments and save thousands over the life of the loan.

    See today's rates

    $2,911/mo

    Est. payment

    Explore your selling options

    Work with a Zillow partner agent

    Leverage their expertise and Zillow's premium Showcase listings to get your home seen by more buyers.

    Get started

    List with your own agent

    Get your home in front of millions of buyers by listing it on Zillow.

    Learn how to do it

    Sell it yourself

    Take full control of how buyers see your home on Zillow by listing For Sale by Owner (FSBO).

    List your home

    What's special

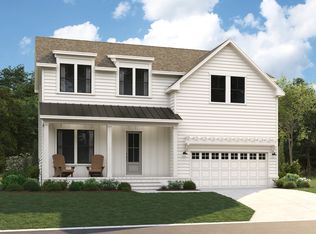
    Almost 3/4 Acre Culdesac Home Site! Walk to Zebulon Country Club w/Pool & Golf! 10'Ceilings! 7" Wide Plank "CinnamonWalnut" Waterproof LVPFlooring Throughout Main LvngAreas & Hwd StairTreads Stained to Match! Kit: BrightWhite PaintdCbnts w/Crwn & DblTrashCbnt! 2x10 BrickLaid Matte White Tile Bcksplsh, BrightWhite PaintdIsland & SingleBwlSink w/PullOutSprayerFaucet! Desgnr Pendants! "CaesarstonePebble" Quartz & Stnlss Appls Incl Smooth Top Stove & Steam Micro! Huge Corner WlkIn Pantry w/WoodShelvng! MstrBdrm: Tons of Wndws, PlushCarpet w/8lbPadding & His & Hers Separate WlkInClsts! MstrBth: BrightWhite Paintd DualVanity w/White Quartz! 6x6 "IceGloss" Tile SrrndShower w/Matte Penny Mosaic Pan, Bnch & SepRectangleFreestandingTub! 12x24 "Anthracite" TileFlr, LinenClst & SepWaterClst! FamRm: Open to Kitchen w/Tons of Wndws, CstmSrrnd FP w/Cstm Stained Mantle & FrnchDoor to GrllngDeck!

    Zillow last checked:

    Listing updated:

    Listed by:

    Jim Allen 919-645-2114,

    Coldwell Banker HPW,

    Kevin Lloyd Wright,

    Ashton Woods Homes

    Bought with:

    Aaron Wilson, 305004

    Fathom Realty NC, LLC

    Source: Doorify MLS,MLS#: 2499316MLS Logo

    Facts & features

    Interior

    Bedrooms & bathrooms
    • Bedrooms: 4
    • Bathrooms: 3
    • Full bathrooms: 3
    Heating
    • Electric, Forced Air
    Cooling
    • Central Air
    Appliances
    • Included: Dishwasher, Electric Range, Electric Water Heater, ENERGY STAR Qualified Appliances, Microwave, Plumbed For Ice Maker, Range, Self Cleaning Oven
    • Laundry: Electric Dryer Hookup, Laundry Room, Upper Level
    Features
    • Ceiling Fan(s), Double Vanity, Eat-in Kitchen, Entrance Foyer, High Ceilings, In-Law Floorplan, Pantry, Quartz Counters, Separate Shower, Smooth Ceilings, Soaking Tub, Walk-In Closet(s), Walk-In Shower, Water Closet
    • Flooring: Carpet, Ceramic Tile, Vinyl, Tile
    • Basement: Crawl Space
    • Number of fireplaces: 1
    • Fireplace features: Family Room, Gas Log, Propane
    Interior area
    • Total structure area: 2,962
    • Total interior livable area: 2,962 sqft
    • Finished area above ground: 2,962
    • Finished area below ground: 0

    Property

    Parking
    • Total spaces: 2
    • Parking features: Attached, Concrete, Driveway, Garage, Garage Door Opener, Garage Faces Front
    • Attached garage spaces: 2
    Features
    • Levels: Two
    • Stories: 2
    • Patio & porch: Covered, Deck, Porch
    • Exterior features: Rain Gutters
    • Has view: Yes
    Lot
    • Size: 0.70 Acres
    • Features: Cul-De-Sac, Landscaped, Partially Cleared, Wooded
    Details
    • Parcel number: 047170

    Construction

    Type & style
    • Home type: SingleFamily
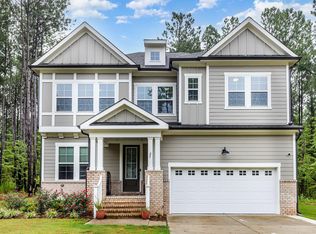
    • Architectural style: Craftsman, Farmhouse, Transitional
    • Property subtype: Single Family Residence, Residential
    Materials
    • Fiber Cement, Stone
    Condition
    • New construction: Yes
    • Year built: 2023

    Utilities & green energy

    • Sewer: Septic Tank
    • Water: Well
    • Utilities for property: Cable Available
    Green energy
    • Energy efficient items: Thermostat

    Community & neighborhood

    Community
    • Community features: Street Lights
    Location
    • Region: Zebulon
    • Subdivision: Forest Grove

    HOA & financial

    HOA
    • Has HOA: Yes
    • HOA fee: $42 monthly
    • Services included: Storm Water Maintenance

    Price history

    DateEventPrice
    7/14/2023Sold$489,990$165/sqft
    Source: Doorify MLS #2499316 Report a problem
    4/21/2023Pending sale$489,990$165/sqft
    Source: Doorify MLS #2499316 Report a problem
    3/18/2023Price change$489,990-1%$165/sqft
    Source: Doorify MLS #2499316 Report a problem
    3/12/2023Listed for sale$494,990$167/sqft
    Source: Doorify MLS #2499316 Report a problem

    Public tax history

    YearProperty taxesTax assessment
    2025$3,081 +1.2%$491,150
    2024$3,045 +13879%$491,150 +1864.6%
    2023$22 -90.1%$25,000
    2022$219 --

    Find assessor info on the county website

    Neighborhood: 27597

    Nearby schools

    GreatSchools rating
    Schools provided by the listing agent
    • Elementary: Franklin - Bunn
    • Middle: Franklin - Bunn
    • High: Franklin - Bunn

    Source: Doorify MLS. This data may not be complete. We recommend contacting the local school district to confirm school assignments for this home.

    Get a cash offer in 3 minutes
    Find out how much your home could sell for in as little as 3 minutes with a no-obligation cash offer.
    Estimated market value
    $524,300
    Get a cash offer in 3 minutes
    Find out how much your home could sell for in as little as 3 minutes with a no-obligation cash offer.
    Estimated market value
    $524,300