Skip main navigation
Off market
  • Tax assessed value
    $146,846

    35 Cactus Trl, Hortense, GA 31543

    4beds
    1,833sqft
    SingleFamily
    Built in 2006
    3 Acres Lot
    $-- Zestimate®
    $80/sqft
    $1,922 Estimated rent

    Home value

    Not available

    Estimated sales range

    Not available

    $1,922/mo

    Zestimate® history
    Loading
    Loading...

    Owner options

    List your home for rent

    $1,922/mo

    Rent Zestimate®

    Find your next renter with Zillow Rental Manager. Plus, with online applications, you can quickly screen prospective tenants – for free.

    Learn more

    $1,922/mo

    Rent Zestimate®

    Refinance and save

    $981/mo

    Est. payment

    Refinancing to a lower rate could help reduce your monthly payments and save thousands over the life of the loan.

    See today's rates

    $981/mo

    Est. payment

    Explore your selling options

    Work with a Zillow partner agent

    Leverage their expertise and Zillow's premium Showcase listings to get your home seen by more buyers.

    Get started

    List with your own agent

    Get your home in front of millions of buyers by listing it on Zillow.

    Learn how to do it

    Sell it yourself

    Take full control of how buyers see your home on Zillow by listing For Sale by Owner (FSBO).

    List your home

    What's special

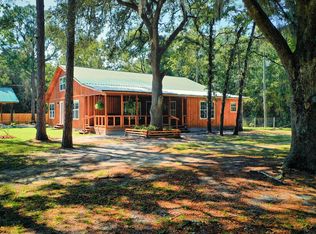
    Situated on three acres, this beautiful four bedroom, two bath ranch style home boasts many attributes. With southern charm and serenity of its natural surroundings, this home has much to offer! This home is newly renovated with engineered, hardwood floors throughout. Tile is in the wet areas. The kitchen has plenty of cabinetry made of Hickory, formica countertops, breakfast nook, and stainless steel appliances that will remain with property. Vaulted ceilings are in living room. There is a formal dining room and a very spacious laundry room. Bathrooms are tiled, single cultured-marble vanities, and shower/tubs inserts. Master bedroom is approximately 15'x'17'. Home has tons of storage; 2-car side load garage, 50'x45' insulated shop, 12'x16' gardening shed, and screened back porch for looking at birds, butterflies, & nature. 100% financing available with USDA. X-zone, no flood insurance.

    This property is off market, which means it's not currently listed for sale or rent on Zillow. This may be different from what's available on other websites or public sources.

    Facts & features

    Interior

    Bedrooms & bathrooms
    • Bedrooms: 4
    • Bathrooms: 2
    • Full bathrooms: 2
    Heating
    • Forced air, Electric
    Cooling
    • Central
    Appliances
    • Included: Dishwasher, Microwave, Range / Oven, Refrigerator
    Features
    • Ceiling Fans, Formal Dining, Foyer, Pantry, Renovated, GarageDoorOpener, Dining Room, Den/Family Room
    • Flooring: Tile, Hardwood
    • Attic: Pull Down, Partial Floored, Scuttle
    Interior area
    • Total interior livable area: 1,833 sqft

    Property

    Parking
    • Total spaces: 2
    • Parking features: Garage - Attached, Garage - Detached
    Features
    • Exterior features: Vinyl
    Lot
    • Size: 3 Acres
    Details
    • Parcel number: 0094004

    Construction

    Type & style
    • Home type: SingleFamily
    Materials
    • Foundation: Piers
    • Roof: Metal
    Condition
    • Year built: 2006

    Utilities & green energy

    • Utilities for property: Telephone, Electric, Waste: Septic Tank, Cable, Underground Utilities, Water: Private Well

    Community & neighborhood

    Location
    • Region: Hortense

    Other

    Other facts
    • Utilities: Telephone, Electric, Waste: Septic Tank, Cable, Underground Utilities, Water: Private Well
    • Appliances: Range/Oven, Refrigerator, Dishwasher, Microwave, Smoke Detector, Oven - Self-Clean, Ceiling Fans, Other-See Remarks, Electric, W/D Connection
    • Floors: Hardwood, Tile
    • Property Type: Residential
    • Roof: Pitched, Metal/Steel
    • Water Heater Type: Electric
    • Cooling Type: Central
    • Construction: Vinyl
    • Cooling Source: Electric
    • Attic: Pull Down, Partial Floored, Scuttle
    • Heating Source: Electric
    • Road Surface: Graded/Maintained, Dirt, Unpaved
    • Lot View Frontage: Residential, Natural
    • Interior Features: Ceiling Fans, Formal Dining, Foyer, Pantry, Renovated, GarageDoorOpener, Dining Room, Den/Family Room
    • Master Bedroom Features: Hardwood
    • Cable: Cable Access, Cable Ready
    • Legal Description: LL 267 2nd District 2 section
    • Parcel Number: B064D-005

    Price history

    DateEventPrice
    5/5/2020Sold$185,644+1.5%$101/sqft
    Source: Scout MLS #1612621 Report a problem
    3/24/2020Listed for sale$182,900$100/sqft
    Source: Coldwell Banker Access Realty #1612621 Report a problem
    3/18/2020Pending sale$182,900$100/sqft
    Source: Coldwell Banker Access Realty #1612621 Report a problem
    1/7/2020Listed for sale$182,900$100/sqft
    Source: Coldwell Banker Platinum Partners #1612621 Report a problem
    11/14/2019Listing removed$182,900$100/sqft
    Source: Coldwell Banker Platinum Partners #1612621 Report a problem
    9/12/2019Price change$182,900-7.6%$100/sqft
    Source: Coldwell Banker Platinum Partners #1612621 Report a problem
    8/23/2019Price change$197,900-0.6%$108/sqft
    Source: Keller Williams Realty Golden Isles #1608371 Report a problem
    4/19/2019Price change$199,000-7.4%$109/sqft
    Source: Keller Williams Realty Golden Isles #1608371 Report a problem
    3/5/2019Listed for sale$215,000$117/sqft
    Source: Duckworth Properties BWK #1606569 Report a problem
    9/6/2018Listing removed$215,000$117/sqft
    Source: Duckworth Properties BWK #1601883 Report a problem
    8/13/2018Price change$215,000-6.5%$117/sqft
    Source: BILL GARLEN REAL ESTATE #27980 Report a problem
    7/24/2018Price change$229,900-4.2%$125/sqft
    Source: BILL GARLEN REAL ESTATE #27980 Report a problem
    6/3/2018Listed for sale$239,900+4698%$131/sqft
    Source: BILL GARLEN REAL ESTATE #27980 Report a problem
    10/4/2013Sold$5,000-96.1%$3/sqft
    Source: Agent Provided Report a problem
    6/27/2013Sold$129,000$70/sqft
    Source: Scout MLS #1554565 Report a problem

    Public tax history

    YearProperty taxesTax assessment
    2014$2,382 $58,738
    2013-- --
    2012-- --
    2011-- --

    Find assessor info on the county website

    Neighborhood: 31543

    Nearby schools

    GreatSchools rating
    Schools provided by the listing agent
    • Elementary: Nahunta Elementary
    • Middle: Brantley County Middle School
    • High: Brantley County High School

    Source: The MLS. This data may not be complete. We recommend contacting the local school district to confirm school assignments for this home.

    Get pre-qualified for a loan
    At Zillow Home Loans, we can pre-qualify you in as little as 5 minutes with no impact to your credit score.

    An equal housing lender. NMLS #10287.