Over an Acre Cul-De-Sac Home Site Perfect to Accommodate a Poo! Main Level Guest Bedroom! Luxury Vinyl Plank Flooring on Entire 1st Floor! Large Kitchen: Features Island, Custom Cabinets, ''Lagoon'' Quartz CTops, Tile Backsplash, SS Appliances, Pendant Lights & Corner Pantry! Separate Dining Room! Spacious Primary Suite: Trey Ceiling w/Crown Molding & Huge Walk in Closet! Primary Bath: 5' Tile Shower, Tile Flooring, Custom Cabinets, Dual Vanity w/Quartz Top & Linen Closet! Generously Sized Secondary Bedrooms! Open Bonus Area is Perfect for a Playroom or Media Space! Great Room: Open Concept w/Abundant Natural Light, Perfect Wall Space for Furniture & Access to Rear Covered Porch Overlooking an Enormous Backyard!
Sold for $417,310
$417,310
35 Calabria Ct, Franklinton, NC 27525
4beds
2,900sqft
Single Family Residence
Built in 2025
1.04 Acres Lot
$415,800 Zestimate®
$144/sqft
$2,919 Estimated rent
Home value
$415,800
$358,000 - $482,000
$2,919/mo
Zestimate® history
Owner options
List your home for rent
$2,919/mo
Rent Zestimate®
Find your next renter with Zillow Rental Manager. Plus, with online applications, you can quickly screen prospective tenants – for free.
$2,919/mo
Rent Zestimate®
Refinance and save
$3,109/mo
Est. payment
Refinancing to a lower rate could help reduce your monthly payments and save thousands over the life of the loan.
$3,109/mo
Est. payment
Explore your selling options
Work with a Zillow partner agent
Leverage their expertise and Zillow's premium Showcase listings to get your home seen by more buyers.
Get startedList with your own agent
Get your home in front of millions of buyers by listing it on Zillow.
Learn how to do itSell it yourself
Take full control of how buyers see your home on Zillow by listing For Sale by Owner (FSBO).
List your homeWhat's special
Abundant natural lightOpen bonus areaMain level guest bedroomLarge kitchenEnormous backyardTile backsplashCorner pantry
Zillow last checked:
Listing updated:
Listed by:
Jim Allen 919-645-2114,
Coldwell Banker HPW
Bought with:
Jim Allen, 126077
Coldwell Banker HPW
Source: Doorify MLS,MLS#: 10084826
Facts & features
Interior
Bedrooms & bathrooms
- Bedrooms: 4
- Bathrooms: 3
- Full bathrooms: 3
- Main level bathrooms: 1
Primary bedroom
- Level: Second
- Area: 289 Square Feet
- Dimensions: 17 x 17
Bedroom 2
- Level: Second
- Area: 143 Square Feet
- Dimensions: 13 x 11
Bedroom 3
- Level: Second
- Area: 132 Square Feet
- Dimensions: 12 x 11
Bedroom 4
- Level: Main
- Area: 120 Square Feet
- Dimensions: 12 x 10
Bonus room
- Level: Second
- Area: 224 Square Feet
- Dimensions: 16 x 14
Breakfast room
- Level: Main
- Area: 165 Square Feet
- Dimensions: 15 x 11
Dining room
- Level: Main
- Area: 143 Square Feet
- Dimensions: 13 x 11
Other
- Level: Main
- Area: 60 Square Feet
- Dimensions: 10 x 6
Family room
- Level: Main
- Area: 272 Square Feet
- Dimensions: 17 x 16
Kitchen
- Level: Main
- Area: 195 Square Feet
- Dimensions: 15 x 13
Laundry
- Level: Second
- Area: 30 Square Feet
- Dimensions: 6 x 5
Office
- Level: Second
- Area: 143 Square Feet
- Dimensions: 13 x 11
Other
- Description: Front Porch
- Level: Main
- Area: 48 Square Feet
- Dimensions: 12 x 4
Other
- Description: Rear Covered Porch
- Level: Main
- Area: 120 Square Feet
- Dimensions: 12 x 10
Other
- Description: Garage
- Level: Main
- Area: 396 Square Feet
- Dimensions: 22 x 18
Other
- Description: Primary Closet
- Level: Main
- Area: 80 Square Feet
- Dimensions: 10 x 8
Heating
- Central, Forced Air, Heat Pump
Cooling
- Central Air
Appliances
- Included: Dishwasher, Electric Range, Electric Water Heater, Microwave, Plumbed For Ice Maker, Self Cleaning Oven, Stainless Steel Appliance(s)
- Laundry: Electric Dryer Hookup, Laundry Room, Upper Level, Washer Hookup
Features
- Breakfast Bar, Ceiling Fan(s), Crown Molding, Double Vanity, Eat-in Kitchen, Granite Counters, Kitchen Island, Open Floorplan, Pantry, Tray Ceiling(s), Walk-In Closet(s), Wired for Data, Separate Shower, Walk-In Shower, Water Closet, Quartz Counters, Smooth Ceilings
- Flooring: Carpet, Luxury Vinyl, Tile
- Windows: Double Pane Windows, Insulated Windows, Low-Emissivity Windows, Screens
- Common walls with other units/homes: No Common Walls
Interior area
- Total structure area: 2,900
- Total interior livable area: 2,900 sqft
- Finished area above ground: 2,900
- Finished area below ground: 0
Property
Parking
- Total spaces: 6
- Parking features: Attached, Concrete, Driveway, Garage Faces Front, Garage, Garage Door Opener
- Garage spaces: 2
- Uncovered spaces: 4
Features
- Levels: Two
- Stories: 2
- Patio & porch: Porch, Rear Porch
- Exterior features: Rain Gutters
- Pool features: None
- Spa features: None
- Fencing: None
Lot
- Size: 1.04 Acres
- Features: Back Yard, Cul-De-Sac, Front Yard, Landscaped
Details
- Additional structures: None
- Parcel number: 051078
- Special conditions: Standard
- Other equipment: None
- Horse amenities: None
Construction
Type & style
- Home type: SingleFamily
- Architectural style: Craftsman
- Property subtype: Single Family Residence
Materials
- Vinyl Siding, Low VOC Paint/Sealant/Varnish
- Foundation: Block
- Roof: Shingle
Condition
- New Construction
- New construction: Yes
- Year built: 2025
- Major remodel year: 2024
Details
- Builder model: Telfair C
Utilities & green energy
- Sewer: Septic Tank
- Water: Community Water
- Utilities for property: Cable Available, Electricity Connected, Water Connected, Septic Connected
Green energy
- Energy efficient items: Thermostat
Community & HOA
Community
- Features: Street Lights
- Security: Smoke Detector(s)
- Subdivision: Olivet
HOA
- Has HOA: Yes
- Amenities included: Management
- Services included: Storm Water Maintenance
- HOA fee: $500 annually
- HOA name: Olivet Owners Association
- HOA phone: 919-790-5350
Location
- Region: Franklinton
Financial & listing details
- Price per square foot: $144/sqft
- Tax assessed value: $70,880
- Annual tax amount: $404
- Date on market: 3/26/2025
- Listing agreement: Exclusive Right To Sell
- Listing terms: Cash,Conventional,FHA,USDA Loan,VA Loan
- Road surface type: Asphalt
Price history
| Date | Event | Price |
|---|---|---|
| 7/24/2025 | Sold | $417,310-0.4%$144/sqft |
Source:  Doorify MLS #10084826 Report a problem | ||
| 5/27/2025 | Pending sale | $419,000$144/sqft |
Source: Doorify MLS #10084826 Report a problem | ||
| 5/23/2025 | Price change | $419,000-1.4%$144/sqft |
Source: Doorify MLS #10084826 Report a problem | ||
| 5/2/2025 | Price change | $425,000-0.7%$147/sqft |
Source: Doorify MLS #10084826 Report a problem | ||
| 3/14/2025 | Listed for sale | $427,940$148/sqft |
Source:  Mungo Homes, Inc Report a problem | ||
Public tax history
| Year | Property taxes | Tax assessment |
|---|---|---|
| 2025 | $404 | $70,880 |
Find assessor info on the county website
Neighborhood: 27525
Nearby homes
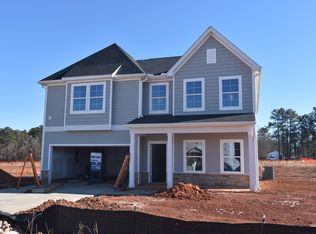
- $425,0174 bd3 ba2.9k sqft40 Calabria Ct, Franklinton, NC 27525Sold
- $395,0004 bd3 ba2.3k sqft25 Calabria Ct, Franklinton, NC 27525Sold

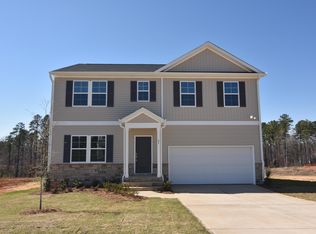
- $417,0004 bd3 ba2.8k sqft30 Calabria Ct, Franklinton, NC 27525Sold

- $396,5004 bd3 ba2.6k sqft45 Calabria Ct, Franklinton, NC 27525Sold
- $415,0004 bd3 ba2.8k sqft55 Calabria Ct, Franklinton, NC 27525Sold
- $399,8634 bd3 ba2.6k sqft20 Calabria Ct, Franklinton, NC 27525Sold
- $400,0004 bd3 ba2.3k sqft65 Calabria Ct, Franklinton, NC 27525Sold
- $379,0004 bd3 ba2.3k sqft25 Cordoba Dr, Franklinton, NC 27525Sold
Nearby schools
GreatSchools rating
- 4/10Franklinton ElementaryGrades: PK-5Distance: 3.1 mi
- 6/10Franklinton Middle SchoolGrades: 6-8Distance: 2.9 mi
- 6/10Franklinton HighGrades: 9-12Distance: 5.4 mi
Schools provided by the listing agent
- Elementary: Franklin - Franklinton Elementary
- Middle: Franklin - Franklinton Middle School
- High: Franklin - Franklinton High
Source: Doorify MLS. This data may not be complete. We recommend contacting the local school district to confirm school assignments for this home.
Get a cash offer in 3 minutes
Find out how much your home could sell for in as little as 3 minutes with a no-obligation cash offer.
Estimated market value
$415,800
Get a cash offer in 3 minutes
Find out how much your home could sell for in as little as 3 minutes with a no-obligation cash offer.
Estimated market value
$415,800
- North Carolina
- Franklin County
- Franklinton
- 27525
- 35 Calabria Ct
