Step into style and comfort with this beautifully remodeled home, tastefully updated in light, modern tones of white and gray. Remodeled just before the current owner purchased, this home offers the perfect blend of contemporary finishes and cozy charm.
You'll love the inviting den with soaring vaulted ceilings and the separate dining room—ideal for entertaining. The kitchen is a standout with sleek granite countertops, a new dishwasher, range, and microwave—all ready for your next meal or gathering.
Both bathrooms impress with updated tile shower surrounds and matching granite counters. Throughout the home, you'll find new flooring, including engineered hardwood, fresh carpet in the bedrooms, and stylish tile in the kitchen, bathrooms, and laundry room. Updated lighting and ceiling fans add a touch of elegance, while a nearly new architectural shingle roof brings peace of mind.
Set on a spacious corner lot, enjoy outdoor living with a screened-in porch and a concrete patio—perfect for relaxing or hosting guests.
📞 Don't miss your chance—contact your real estate agent today to schedule a private tour and see all this home has to offer!
Closed
Price Unknown
35 Camellia Ln, Madison, MS 39110
3beds
1,616sqft
Residential, Single Family Residence
Built in 1988
0.36 Acres Lot
$262,900 Zestimate®
$--/sqft
$2,237 Estimated rent
Home value
$262,900
$237,000 - $292,000
$2,237/mo
Zestimate® history
Owner options
List your home for rent
$2,237/mo
Rent Zestimate®
Find your next renter with Zillow Rental Manager. Plus, with online applications, you can quickly screen prospective tenants – for free.
$2,237/mo
Rent Zestimate®
Refinance and save
Refinancing to a lower rate could help reduce your monthly payments and save thousands over the life of the loan.
Explore your selling options
Work with a Zillow partner agent
Leverage their expertise and Zillow's premium Showcase listings to get your home seen by more buyers.
Get startedList with your own agent
Get your home in front of millions of buyers by listing it on Zillow.
Learn how to do itSell it yourself
Take full control of how buyers see your home on Zillow by listing For Sale by Owner (FSBO).
List your homeWhat's special
Spacious corner lotContemporary finishesSeparate dining roomOutdoor livingCeiling fansScreened-in porchFresh carpet
Zillow last checked:
Listing updated:
Listed by:
John K Rea 601-715-6548,
BHHS Gateway Real Estate
Bought with:
Bailey Canada, S56372
Southern Homes Real Estate
Source: MLS United,MLS#: 4111097
Facts & features
Interior
Bedrooms & bathrooms
- Bedrooms: 3
- Bathrooms: 2
- Full bathrooms: 2
Heating
- Central, Natural Gas
Cooling
- Ceiling Fan(s), Central Air
Appliances
- Included: Dishwasher, Disposal, Electric Range, Exhaust Fan, Gas Water Heater, Refrigerator
- Laundry: Electric Dryer Hookup, Inside, Washer Hookup
Features
- Cathedral Ceiling(s), Ceiling Fan(s), Granite Counters, Kitchen Island, Tray Ceiling(s)
- Flooring: Vinyl, Carpet, Ceramic Tile
- Doors: Dead Bolt Lock(s), Insulated
- Windows: Vinyl
- Has fireplace: No
Interior area
- Total structure area: 1,616
- Total interior livable area: 1,616 sqft
Property
Parking
- Total spaces: 2
- Parking features: Concrete, Driveway
- Garage spaces: 2
- Has uncovered spaces: Yes
Features
- Levels: One
- Stories: 1
- Patio & porch: Front Porch, Patio, Screened
- Exterior features: Fire Pit
- Fencing: Back Yard,Wood
- Waterfront features: None
Lot
- Size: 0.36 Acres
- Features: Corner Lot
Details
- Parcel number: 072c05d0030294
Construction
Type & style
- Home type: SingleFamily
- Architectural style: Traditional
- Property subtype: Residential, Single Family Residence
Materials
- Brick, Masonite
- Foundation: Slab
- Roof: Architectural Shingles
Condition
- New construction: No
- Year built: 1988
Utilities & green energy
- Sewer: Public Sewer
- Water: Public
- Utilities for property: Cable Available, Electricity Connected, Natural Gas Connected, Sewer Connected, Water Connected, Fiber to the House
Community & HOA
Community
- Features: None
- Subdivision: North Place Of Madison
Location
- Region: Madison
Financial & listing details
- Tax assessed value: $132,190
- Annual tax amount: $1,240
- Date on market: 4/24/2025
- Electric utility on property: Yes
Price history
| Date | Event | Price |
|---|---|---|
| 7/7/2025 | Sold | -- |
Source: MLS United #4111097 Report a problem | ||
| 5/4/2025 | Pending sale | $270,000$167/sqft |
Source: MLS United #4111097 Report a problem | ||
| 4/24/2025 | Listed for sale | $270,000+42.9%$167/sqft |
Source: MLS United #4111097 Report a problem | ||
| 7/31/2019 | Sold | -- |
Source: MLS United #1321161 Report a problem | ||
| 7/3/2019 | Pending sale | $189,000$117/sqft |
Source: McIntosh & Associates #321161 Report a problem | ||
| 6/20/2019 | Listed for sale | $189,000$117/sqft |
Source: McIntosh & Associates #321161 Report a problem | ||
Public tax history
| Year | Property taxes | Tax assessment |
|---|---|---|
| 2025 | $1,240 | $13,219 |
| 2024 | $1,240 -19.5% | $13,219 |
| 2023 | $1,540 +0.5% | $13,219 +0.5% |
| 2022 | $1,533 +4.1% | $13,158 +4.1% |
| 2021 | $1,473 | $12,641 |
| 2020 | $1,473 -33.3% | $12,641 -33.3% |
| 2019 | $2,210 -0.5% | $18,962 -0.5% |
| 2018 | $2,220 | $19,049 +1.5% |
| 2017 | $2,220 +1.5% | $18,774 |
| 2016 | $2,188 | $18,774 -4.6% |
| 2015 | $2,188 -4.6% | $19,685 |
| 2014 | $2,294 | $19,685 |
| 2013 | -- | -- |
| 2012 | -- | -- |
| 2011 | -- | -- |
| 2010 | -- | -- |
| 2009 | -- | -- |
| 2008 | -- | -- |
| 2007 | -- | -- |
| 2006 | -- | -- |
| 2005 | -- | -- |
| 2004 | -- | -- |
| 2003 | -- | -- |
| 2001 | -- | -- |
| 2000 | -- | $8,610 |
Find assessor info on the county website
Neighborhood: 39110
Nearby homes
- $--4 bd2 ba1.6k sqft283 Hawthorne Dr, Madison, MS 39110Sold

- $260,3003 bd7 ba1.8k sqft39 Camellia Ln, Madison, MS 39110Off Market
- $267,1003 bd2 ba1.6k sqft279 Hawthorne Dr, Madison, MS 39110Off Market
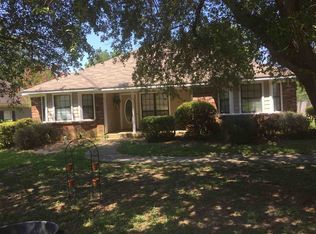
- $260,2003 bd7 ba1.8k sqft303 Hawthorne Dr, Madison, MS 39110Off Market
- $--3 bd2 ba1.6k sqft288 Hawthorne Dr, Madison, MS 39110Sold
- $318,8004 bd3 ba2.2k sqft15 Camellia Cv, Madison, MS 39110Off Market
- $254,4003 bd7 ba1.7k sqft43 Camellia Ln, Madison, MS 39110Off Market
- $260,8003 bd2 ba1.8k sqft284 Hawthorne Dr, Madison, MS 39110Off Market
Nearby schools
GreatSchools rating
- 10/10Madison Station Elementary SchoolGrades: K-5Distance: 2.8 mi
- 10/10Rosa Scott SchoolGrades: 9Distance: 1.3 mi
- 10/10Madison Central High SchoolGrades: 10-12Distance: 2.8 mi
Schools provided by the listing agent
- Elementary: Madison Station
- Middle: Rosa Scott
- High: Madison Central
Source: MLS United. This data may not be complete. We recommend contacting the local school district to confirm school assignments for this home.
- Mississippi
- Madison County
- Madison
- 39110
- 35 Camellia Ln
