Welcome to this updated 4-bedroom modern colonial, ideally located on a cul-de-sac in the Village of Briarcliff Manor. This move-in-ready home offers a perfect blend of style, comfort, and convenience. Recent upgrades include a new roof, windows, doors, driveway, furnace, HVAC system, and water heater. The spacious eat-in kitchen features high-end appliances, quartz countertops, under-cabinet lighting, white cabinetry, an oversized island with pullout storage, and a pantry. Enjoy fresh, modern bathrooms throughout, including a spa-like primary ensuite. The walkout basement is above ground with two windows and French doors offers flexible space for a rec room, home gym, and built-in office. Additional features include hardwood floors, crown and picture-frame moldings, recessed lighting, and programmable switches. Storage is plentiful with generous closets and a full-height attic with a plywood floor. Step outside to a fenced yard with a large deck, mature landscaping, and a professional irrigation system, just perfect for entertaining and relaxing. Low maintenance living with a modest HOA that covers lawn care, snow removal, and common area upkeep. Residents enjoy access to Briarcliff Manor Recreation and Pool, plus Scarborough train station parking for easy commuting. All that’s left to do is move in and make it your own!
Sold for $1,264,064
$1,264,064
35 Candlewood Court, Briarcliff Manor, NY 10510
4beds
2,715sqft
Single Family Residence, Residential
Built in 1998
0.45 Acres Lot
$1,357,300 Zestimate®
$466/sqft
$7,045 Estimated rent
Home value
$1,357,300
$1.21M - $1.52M
$7,045/mo
Zestimate® history
Owner options
List your home for rent
$7,045/mo
Rent Zestimate®
Find your next renter with Zillow Rental Manager. Plus, with online applications, you can quickly screen prospective tenants – for free.
$7,045/mo
Rent Zestimate®
Refinance and save
$11,500/mo
Est. payment
Refinancing to a lower rate could help reduce your monthly payments and save thousands over the life of the loan.
$11,500/mo
Est. payment
Explore your selling options
Work with a Zillow partner agent
Leverage their expertise and Zillow's premium Showcase listings to get your home seen by more buyers.
Get startedList with your own agent
Get your home in front of millions of buyers by listing it on Zillow.
Learn how to do itSell it yourself
Take full control of how buyers see your home on Zillow by listing For Sale by Owner (FSBO).
List your homeWhat's special
Zillow last checked:
Listing updated:
Listed by:
Kathleen M. Griffin 914-806-6255,
Houlihan Lawrence Inc. 914-762-7200
Bought with:
Susan Slotnick, 10301206841
William Raveis Real Estate
Source: OneKey® MLS as distributed by MLS GRID,MLS#: 841997
Facts & features
Interior
Bedrooms & bathrooms
- Bedrooms: 4
- Bathrooms: 4
- Full bathrooms: 3
- 1/2 bathrooms: 1
Other
- Description: Living Room with large double window and recessed lighting, Dining Room with large double window, chandelier and recessed lighting, Updated kitchen with high end SS appliances, quartz counters, under cabinet lighting, Includes fireplace with marble surround and gas insert. Built-ins include large screen tv, Updated Powder Room,
- Level: First
Other
- Description: Primary retreat with tray ceiling, wood floors, double window and a large walk-in closet, Updated Bath includes double vanity, soaking tub, glass and tiled shower with rain head and handheld fixtures, Updated Hall Bath, Family bedroom with double window and large closet, Family bedroom with large double window and closet organizers; currently used as an office, Large bedroom or bonus room with office area, double closets and 2 windows
- Level: Second
Other
- Description: Large, fully finished walkout basement with two windows, recessed lighting and a French door out. Separate heating zone. Includes large wine cooler in utility area; Full bath with bathtub;
- Level: Lower
Other
- Description: Large office with built-in desk, recessed lighting and large closet
- Level: Basement
Heating
- Baseboard, Ducts, Forced Air
Cooling
- Central Air
Appliances
- Included: Dishwasher, Dryer, Exhaust Fan, Gas Range, Humidifier, Microwave, Refrigerator, Stainless Steel Appliance(s), Washer, Gas Water Heater, Water Purifier Owned, Wine Refrigerator
Features
- Built-in Features, Ceiling Fan(s), Chandelier, Crown Molding, Double Vanity, Eat-in Kitchen, Entrance Foyer, Formal Dining, Kitchen Island, Marble Counters, Primary Bathroom, Open Kitchen, Quartz/Quartzite Counters, Recessed Lighting, Soaking Tub, Sound System, Speakers, Storage, Tray Ceiling(s), Wired for Sound
- Flooring: Carpet, Hardwood, Tile
- Windows: Blinds, New Windows, Screens
- Basement: Finished,Full,Walk-Out Access
- Attic: Full
- Number of fireplaces: 1
- Fireplace features: Family Room, Gas
Interior area
- Total structure area: 3,539
- Total interior livable area: 2,715 sqft
Property
Parking
- Total spaces: 4
- Parking features: Driveway, Garage, Garage Door Opener, Heated Garage
- Garage spaces: 2
- Has uncovered spaces: Yes
Features
- Levels: Two
- Patio & porch: Deck
- Exterior features: Gas Grill, Mailbox, Other, Rain Gutters
- Fencing: Back Yard
- Has view: Yes
- View description: Trees/Woods
Lot
- Size: 0.45 Acres
Details
- Parcel number: 420109800600000000002500001
- Special conditions: None
Construction
Type & style
- Home type: SingleFamily
- Architectural style: Colonial
- Property subtype: Single Family Residence, Residential
Materials
- Fiberglass Insulation, Vinyl Siding
Condition
- Year built: 1998
Utilities & green energy
- Sewer: Public Sewer
- Water: Public
- Utilities for property: Cable Connected, Electricity Connected, Natural Gas Connected, Phone Connected, Sewer Connected, Trash Collection Public, Underground Utilities
Community & HOA
Community
- Features: Curbs, Sidewalks
- Subdivision: Briarbridge Manor
HOA
- Has HOA: Yes
- Amenities included: Maintenance Grounds
- Services included: Common Area Maintenance, Maintenance Grounds, Snow Removal
- HOA fee: $3,000 annually
Location
- Region: Briarcliff Manor
Financial & listing details
- Price per square foot: $466/sqft
- Tax assessed value: $872,800
- Annual tax amount: $28,112
- Date on market: 4/11/2025
- Cumulative days on market: 7 days
- Listing agreement: Exclusive Right To Sell
- Electric utility on property: Yes
Price history
| Date | Event | Price |
|---|---|---|
| 6/24/2025 | Sold | $1,264,064+29.1%$466/sqft |
Source:  OneKey® MLS as distributed by MLS GRID #841997 Report a problem OneKey® MLS as distributed by MLS GRID #841997 Report a problem | ||
| 4/18/2025 | Pending sale | $979,000$361/sqft |
Source: OneKey® MLS as distributed by MLS GRID #841997 Report a problem | ||
| 4/11/2025 | Listed for sale | $979,000$361/sqft |
Source: OneKey® MLS as distributed by MLS GRID #841997 Report a problem | ||
Public tax history
| Year | Property taxes | Tax assessment |
|---|---|---|
| 2025 | -- | $935,600 +7.2% |
| 2024 | -- | $872,800 +8% |
| 2023 | -- | $808,100 +12.6% |
| 2022 | -- | $717,600 +11% |
| 2021 | -- | $646,500 |
| 2020 | -- | $646,500 +1.3% |
| 2019 | -- | $638,000 -2.2% |
| 2018 | -- | $652,300 +1% |
| 2017 | -- | $646,000 +2% |
| 2016 | -- | $633,300 +1741% |
| 2015 | $14,296 | $34,400 |
| 2014 | $14,296 | $34,400 |
| 2013 | $14,296 | $34,400 |
| 2012 | -- | $34,400 |
| 2011 | -- | $34,400 |
| 2010 | -- | $34,400 |
| 2009 | -- | $34,400 |
| 2008 | -- | $34,400 -18.2% |
| 2007 | -- | $42,050 |
| 2006 | -- | $42,050 |
| 2005 | -- | $42,050 -7.3% |
| 2004 | -- | $45,375 -3.2% |
| 2003 | -- | $46,875 -4.1% |
| 2002 | -- | $48,875 |
| 2001 | -- | $48,875 |
| 2000 | -- | $48,875 |
| 1999 | -- | $48,875 |
Find assessor info on the county website
Neighborhood: 10510
Nearby homes
- $1,213,8003 bd2 ba2.8k sqft31 Candlewood Ct, Briarcliff Manor, NY 10510Off Market
- $907,5003 bd1 ba1.7k sqft46 Crest Dr, Briarcliff Manor, NY 10510Off Market
- $1,262,4004 bd3 ba3.6k sqft40 Candlewood Ct, Briarcliff Manor, NY 10510Off Market
- $1,021,2005 bd4 ba2.3k sqft6 Route 9a, Briarcliff Manor, NY 10510Off Market
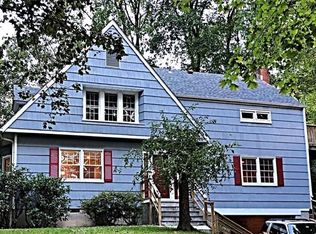
- $929,7004 bd3 ba2.3k sqft56 Crest Dr, Briarcliff Manor, NY 10510Off Market
- $1,153,6003 bd3 ba3k sqft29 Candlewood Ct, Briarcliff Manor, NY 10510Off Market
- $1,049,3003 bd3 ba2k sqft36 Candlewood Ct, Briarcliff Manor, NY 10510Off Market
- $1,165,5005 bd3 ba2.3k sqft36 Crest Dr, Briarcliff Manor, NY 10510Off Market
Nearby schools
GreatSchools rating
- 5/10Roosevelt SchoolGrades: 5Distance: 1 mi
- 6/10Anne M Dorner Middle SchoolGrades: 6-8Distance: 1.8 mi
- 4/10Ossining High SchoolGrades: 9-12Distance: 1.4 mi
Schools provided by the listing agent
- Elementary: Brookside
- Middle: Anne M Dorner Middle School
- High: Ossining High School
Source: OneKey® MLS as distributed by MLS GRID. This data may not be complete. We recommend contacting the local school district to confirm school assignments for this home.
Get a cash offer in 3 minutes
Find out how much your home could sell for in as little as 3 minutes with a no-obligation cash offer.
Estimated market value
$1,357,300
Get a cash offer in 3 minutes
Find out how much your home could sell for in as little as 3 minutes with a no-obligation cash offer.
Estimated market value
$1,357,300
- New York
- Westchester County
- Briarcliff Manor
- 10510
- 35 Candlewood Court
Nearby cities
Nearby zip codes
Other Briarcliff Manor Topics
- Apartments for Rent in 10510
- Houses for Sale in 10510
- Houses for Rent in 10510
- 10510 Real Estate
- Briarcliff Manor Condos
- Houses for Sale in Briarcliff Manor
- Newest Listings in Briarcliff Manor
- Briarcliff Manor Home Values
- Briarcliff Manor Real Estate Agents
- Briarcliff Manor Refinance
- Briarcliff Manor Mortgage Rates
