Another major PRICE REDUCTION! This stunning custom 5 bedroom home is nestled within the prestigious guard-gated community of Sea Pointe Estates in San Clemente. Boasting breathtaking panoramic ocean and sunset views from nearly every room, this home offers a lifestyle of sophistication and serenity.
Meticulously remodeled by renowned designer and architect Roman James, celebrated globally for his innovative and high-caliber creations, this residence sets a new standard for modern elegance.
As you step inside, you're greeted by awe-inspiring ocean vistas framed by custom floor-to-ceiling bifold doors. The expansive family room features soaring 35-foot ceilings and seamlessly flows to the outdoor patio, blurring the line between indoor and outdoor living. The result is a harmonious space, perfectly positioned to showcase the endless beauty of the Pacific Ocean.
The main level is an open-concept design, anchored by the primary suite, a tranquil retreat with its own bifold doors opening to a private balcony offering coastal breezes and stunning views. The suite features a stone fireplace and a spa-like en-suite bathroom, creating the ultimate sanctuary.
The remodeled chef’s kitchen serves as the heart of the home, with ample counter seating, custom cabinetry, and luxurious stone finishes. Top-of-the-line appliances, including a Sub-Zero refrigerator and Viking oven, ensure a seamless culinary experience. The main floor also includes an en-suite guest bedroom, a formal dining room, an office with a fireplace, a spacious laundry room, and direct access to a three-car garage.
Two separate staircases lead to the lower level, which offers three additional en-suite bedrooms. Two of these rooms feature ocean views and open directly to the outdoor living spaces.
Designed for entertaining, the outdoor areas transform this estate into a private resort-style retreat. Highlights include a spacious dining area, a sleek linear fire pit, a custom infinity-edge jacuzzi, and a waterfall feature, all overlooking the dramatic ocean horizon. Built-in ceiling heaters, a TV, and luxurious seating areas ensure year-round enjoyment.
Sea Pointe Estates is designated as a Fire Wise Community, which helps reduce the risk to the community of a fire. Residents also enjoy an exclusive guard gate, pool, spa, and tennis courts, all conveniently close to world-class shopping, dining, and pristine beaches.
Sold for $4,475,000
Listed by: Compass • Janet Mitchell • Contact: 949-546-6260
Bought with: The Oppenheim Group
$4,475,000
35 Cantilena, San Clemente, CA 92673
5beds
5,120sqft
Single Family Residence
Built in 1990
0.3 Acres Lot
$4,538,600 Zestimate®
$874/sqft
$8,081 Estimated rent
Home value
$4,538,600
$4.18M - $4.95M
$8,081/mo
Zestimate® history
Owner options
List your home for rent
$8,081/mo
Rent Zestimate®
Find your next renter with Zillow Rental Manager. Plus, with online applications, you can quickly screen prospective tenants – for free.
$8,081/mo
Rent Zestimate®
Refinance and save
$28,351/mo
Est. payment
Refinancing to a lower rate could help reduce your monthly payments and save thousands over the life of the loan.
$28,351/mo
Est. payment
Explore your selling options
Work with a Zillow partner agent
Leverage their expertise and Zillow's premium Showcase listings to get your home seen by more buyers.
Get startedList with your own agent
Get your home in front of millions of buyers by listing it on Zillow.
Learn how to do itSell it yourself
Take full control of how buyers see your home on Zillow by listing For Sale by Owner (FSBO).
List your homeWhat's special
Ocean viewsStone fireplaceThree-car garageWaterfall featureTranquil retreatSpa-like en-suite bathroomEn-suite guest bedroom
Zillow last checked:
Listing updated:
Listed by:
Janet Mitchell DRE #01035607 949-533-6508,
Compass,
Kathy Warren DRE #02121890,
Compass
Bought with:
Brittany Rocco, DRE #02212458
The Oppenheim Group
Source: CRMLS,MLS#: OC24248813 Originating MLS: California Regional MLS
Originating MLS: California Regional MLSFacts & features
Interior
Bedrooms & bathrooms
- Bedrooms: 5
- Bathrooms: 5
- Full bathrooms: 4
- 1/2 bathrooms: 1
- Main level bathrooms: 2
- Main level bedrooms: 2
Rooms
- Room types: Bathroom, Bedroom, Entry/Foyer, Family Room, Kitchen, Laundry, Primary Bathroom, Primary Bedroom, Office, Other, Dining Room
Primary bedroom
- Features: Main Level Primary
Bedroom
- Features: Bedroom on Main Level
Bathroom
- Features: Jack and Jill Bath
Bathroom
- Features: Bathtub, Dual Sinks, Quartz Counters, Remodeled, Soaking Tub, Separate Shower, Tub Shower, Vanity, Walk-In Shower
Kitchen
- Features: Built-in Trash/Recycling, Kitchen/Family Room Combo, Stone Counters, Remodeled, Updated Kitchen, Walk-In Pantry
Heating
- Central
Cooling
- Central Air
Appliances
- Included: 6 Burner Stove, Dishwasher, Free-Standing Range, Refrigerator
- Laundry: Laundry Room
Features
- Breakfast Bar, Balcony, Crown Molding, Cathedral Ceiling(s), Central Vacuum, Separate/Formal Dining Room, Eat-in Kitchen, High Ceilings, Multiple Staircases, Open Floorplan, Pantry, Stone Counters, Recessed Lighting, Bar, Bedroom on Main Level, Jack and Jill Bath, Main Level Primary, Walk-In Closet(s)
- Flooring: Wood
- Has fireplace: Yes
- Fireplace features: Great Room, Primary Bedroom, Outside
- Common walls with other units/homes: No Common Walls
Interior area
- Total interior livable area: 5,120 sqft
Property
Parking
- Total spaces: 3
- Parking features: Driveway, Electric Vehicle Charging Station(s), Garage
- Attached garage spaces: 3
Features
- Levels: Two
- Stories: 2
- Entry location: front
- Exterior features: Barbecue
- Pool features: Community, Heated, In Ground, Association
- Has spa: Yes
- Spa features: Heated, In Ground, Private
- Has view: Yes
- View description: Catalina, City Lights, Coastline, Ocean, Panoramic
- Has water view: Yes
- Water view: Coastline,Ocean
Lot
- Size: 0.3 Acres
- Features: 0-1 Unit/Acre
Details
- Parcel number: 67517105
- Zoning: R-1
- Special conditions: Standard
Construction
Type & style
- Home type: SingleFamily
- Property subtype: Single Family Residence
Materials
- Roof: Tile
Condition
- Updated/Remodeled
- New construction: No
- Year built: 1990
Utilities & green energy
- Electric: 220 Volts in Garage
- Sewer: Public Sewer
- Water: Public
Community & HOA
Community
- Features: Curbs, Suburban, Gated, Pool
- Security: Security System, Gated with Guard, Gated Community, Gated with Attendant, 24 Hour Security, Smoke Detector(s)
- Subdivision: Sea Pointe Estates (Spe)
HOA
- Has HOA: Yes
- Amenities included: Clubhouse, Fitness Center, Pool, Sauna, Spa/Hot Tub, Tennis Court(s)
- HOA fee: $425 monthly
- HOA name: Sea Pointe Estates
- HOA phone: 949-450-0202
Location
- Region: San Clemente
Financial & listing details
- Price per square foot: $874/sqft
- Tax assessed value: $2,060,968
- Annual tax amount: $20,734
- Date on market: 12/15/2024
- Cumulative days on market: 121 days
- Listing terms: Cash,Cash to Existing Loan,1031 Exchange
- Exclusions: 80" Tv in family room excluded
Price history
| Date | Event | Price |
|---|---|---|
| 5/5/2025 | Sold | $4,475,000-2.6%$874/sqft |
Source:  CRMLS #OC24248813 Report a problem CRMLS #OC24248813 Report a problem | ||
| 4/22/2025 | Pending sale | $4,595,000$897/sqft |
Source: CRMLS #OC24248813 Report a problem | ||
| 4/17/2025 | Contingent | $4,595,000$897/sqft |
Source: CRMLS #OC24248813 Report a problem | ||
| 3/30/2025 | Price change | $4,595,000-4.2%$897/sqft |
Source: CRMLS #OC24248813 Report a problem | ||
| 2/18/2025 | Price change | $4,795,000-7.7%$937/sqft |
Source: CRMLS #OC24248813 Report a problem | ||
| 12/15/2024 | Listed for sale | $5,195,000+246.6%$1,015/sqft |
Source: CRMLS #OC24248813 Report a problem | ||
| 5/3/2011 | Listing removed | $1,499,000$293/sqft |
Source: Remax Real Estate (Mcguire) Report a problem | ||
| 3/17/2011 | Price change | $1,499,000-9.2%$293/sqft |
Source: Remax Real Estate (Mcguire) Report a problem | ||
| 3/4/2011 | Listed for sale | $1,650,000+6.5%$322/sqft |
Source: RE/MAX SELECT ONE #L34301 Report a problem | ||
| 2/23/2011 | Sold | $1,550,000+3.3%$303/sqft |
Source: Public Record Report a problem | ||
| 10/22/2010 | Price change | $1,499,900-9.1%$293/sqft |
Source: RE/MAX Select One Dana Point #L34301 Report a problem | ||
| 10/20/2010 | Price change | $1,650,000+10%$322/sqft |
Source: RE/MAX Select One Dana Point #L34301 Report a problem | ||
| 10/10/2010 | Price change | $1,499,900-6.2%$293/sqft |
Source: RE/MAX Select One Dana Point #L34301 Report a problem | ||
| 9/16/2010 | Price change | $1,599,000-5.7%$312/sqft |
Source: NRT California #S578311 Report a problem | ||
| 9/19/2009 | Price change | $1,695,000-5.6%$331/sqft |
Source: NRT California #S578311 Report a problem | ||
| 6/20/2009 | Listed for sale | $1,795,000$351/sqft |
Source: NRT California #S578311 Report a problem | ||
Public tax history
| Year | Property taxes | Tax assessment |
|---|---|---|
| 2025 | $20,734 +1.7% | $2,060,968 +2% |
| 2024 | $20,388 +2.2% | $2,020,557 +2% |
| 2023 | $19,955 +1.9% | $1,980,939 +2% |
| 2022 | $19,574 +2% | $1,942,098 +2% |
| 2021 | $19,196 +1% | $1,904,018 +1% |
| 2020 | $19,004 | $1,884,495 +2% |
| 2019 | $19,004 +2% | $1,847,545 +12% |
| 2018 | $18,628 +18.4% | $1,649,000 +5.7% |
| 2017 | $15,729 | $1,560,000 |
| 2016 | $15,729 0% | $1,560,000 |
| 2015 | $15,736 +10.4% | $1,560,000 +10.9% |
| 2014 | $14,258 | $1,406,356 -16% |
| 2013 | -- | $1,673,644 +5.9% |
| 2012 | -- | $1,581,000 +52.7% |
| 2011 | -- | $1,035,204 +0.8% |
| 2010 | -- | $1,027,468 -0.2% |
| 2009 | -- | $1,029,910 +2% |
| 2008 | -- | $1,009,716 +2% |
| 2007 | -- | $989,918 +2% |
| 2006 | -- | $970,508 +2% |
| 2005 | -- | $951,479 +2% |
| 2004 | -- | $932,823 +1.9% |
| 2003 | -- | $915,727 +2% |
| 2002 | -- | $897,772 +2% |
| 2001 | $8,979 +7.2% | $880,169 +7.3% |
| 2000 | $8,379 | $820,000 |
Find assessor info on the county website
Neighborhood: 92673
Nearby homes
- $3,455,5004 bd4 ba4.1k sqft37 Cantilena, San Clemente, CA 92673Off Market
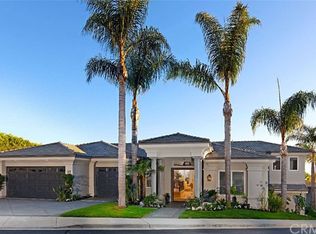
- $1,972,9003 bd2 ba3k sqft33 Cantilena, San Clemente, CA 92673Off Market
- $3,480,5004 bd3 ba4.8k sqft1 Via Tunas, San Clemente, CA 92673Off Market
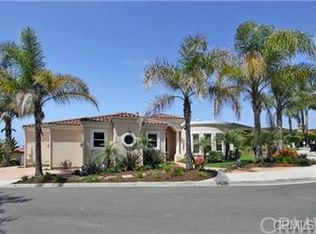
- $2,942,6005 bd5 ba4.3k sqft5 Marbella, San Clemente, CA 92673Off Market
- $3,294,8005 bd3 ba4k sqft2 Via Goleta, San Clemente, CA 92673Off Market
- $3,273,0004 bd3 ba4.1k sqft7 Marbella, San Clemente, CA 92673Off Market
- $3,428,8006 bd4 ba4.9k sqft3 Marbella, San Clemente, CA 92673Off Market
- $---- bd-- ba-- sqft764 Cam Chapala, San Clemente, CA 92673Off Market
Nearby schools
GreatSchools rating
- 8/10Palisades Elementary SchoolGrades: K-5Distance: 1.2 mi
- 8/10Shorecliffs Middle SchoolGrades: 6-8Distance: 1.3 mi
- 9/10San Clemente High SchoolGrades: 9-12Distance: 2.2 mi
Schools provided by the listing agent
- High: San Clemente
Source: CRMLS. This data may not be complete. We recommend contacting the local school district to confirm school assignments for this home.
Get a cash offer in 3 minutes
Find out how much your home could sell for in as little as 3 minutes with a no-obligation cash offer.
Estimated market value
$4,538,600
Get a cash offer in 3 minutes
Find out how much your home could sell for in as little as 3 minutes with a no-obligation cash offer.
Estimated market value
$4,538,600
- California
- Orange County
- San Clemente
- 92673
- 35 Cantilena
Nearby cities
Nearby zip codes
Other San Clemente Topics
