Two words describe this home perfectly, Value and Equity. With beautiful hard wood floors and great bones, this home is simply waiting for your vision and personal touch. Provide some updates that fit your personality and "Be happy, be home". With nearly 1600 sq ftt, this home is very spacious with plenty of livable space, a basement area that has a no step out to the garage, a nice spacious fully enclosed back porch that adds space and gives great extra space for reading, relaxing over some coffee, or get togethers overlooking your cozy back yard. Under 200k and close to all things Irondequoit? Transparency pricing so take a look before its gone. Delayed negotiations start On Tuesday, August 4 at noon.
Pending
$184,900
35 Caren Dr, Rochester, NY 14622
3beds
1,596sqft
Single Family Residence
Built in 1958
8,276 Square Feet Lot
$-- Zestimate®
$116/sqft
$-- HOA
What's special
Beautiful hardwood floors
- 46 days
- 24
- 0
Zillow last checked:
Listing updated:
Listed by:
Keller Williams Realty Greater Rochester 585-362-8900,
David J Browne 585-341-8712
Source: NYSAMLSs,MLS#: R1695384 Originating MLS: Rochester
Originating MLS: RochesterFacts & features
Interior
Bedrooms & bathrooms
- Bedrooms: 3
- Bathrooms: 2
- Full bathrooms: 2
Heating
- Gas, Forced Air
Cooling
- Central Air
Appliances
- Included: Convection Oven, Dryer, Dishwasher, Electric Cooktop, Gas Water Heater, Refrigerator, Washer
- Laundry: In Basement
Features
- Ceiling Fan(s), Eat-in Kitchen, Bar
- Flooring: Hardwood, Laminate, Varies
- Basement: Crawl Space,Partial
- Number of fireplaces: 1
Interior area
- Total structure area: 1,596
- Total interior livable area: 1,596 sqft
- Finished area below ground: 517
Property
Parking
- Total spaces: 1
- Parking features: Attached, Electricity, Garage, Driveway
- Attached garage spaces: 1
Features
- Levels: One
- Stories: 1
- Exterior features: Blacktop Driveway, Enclosed Porch, Fence, Porch
- Fencing: Partial
Lot
- Size: 8,276 Square Feet
- Dimensions: 70 x 120
- Features: Near Public Transit, Rectangular, Rectangular Lot, Residential Lot
Details
- Additional structures: Shed(s), Storage
- Parcel number: 2634000920600003041
- Special conditions: Standard,Trust
Construction
Type & style
- Home type: SingleFamily
- Architectural style: Split Level
- Property subtype: Single Family Residence
Materials
- Vinyl Siding
- Foundation: Block
- Roof: Flat
Condition
- Resale
- Year built: 1958
Utilities & green energy
- Electric: Circuit Breakers
- Sewer: Connected
- Water: Connected, Public
- Utilities for property: Cable Available, High Speed Internet Available, Sewer Connected, Water Connected
Community & HOA
Community
- Subdivision: Culver Mdws Sec 02
Location
- Region: Rochester
Financial & listing details
- Price per square foot: $116/sqft
- Tax assessed value: $187,000
- Annual tax amount: $7,627
- Date on market: 7/29/2026
- Cumulative days on market: 46 days
- Listing terms: Cash,Conventional,FHA
Estimated market value
Not available
Estimated sales range
Not available
$2,427/mo
Price history
| Date | Event | Price |
|---|---|---|
| 8/4/2026 | Pending sale | $184,900$116/sqft |
Source:  NYSAMLSs #R1695384 Report a problem NYSAMLSs #R1695384 Report a problem | ||
| 7/29/2026 | Listed for sale | $184,900$116/sqft |
Source: NYSAMLSs #R1695384 Report a problem | ||
Public tax history
| Year | Property taxes | Tax assessment |
|---|---|---|
| 2025 | -- | $187,000 |
| 2024 | -- | $187,000 |
| 2023 | -- | $187,000 +50.7% |
| 2022 | -- | $124,100 |
| 2021 | -- | $124,100 |
| 2020 | -- | $124,100 |
| 2018 | -- | $124,100 +7.9% |
| 2017 | $1,665 | $115,000 |
| 2016 | -- | $115,000 |
| 2015 | -- | $115,000 |
| 2014 | -- | $115,000 |
| 2013 | -- | $115,000 |
| 2012 | -- | $115,000 |
| 2011 | -- | $115,000 |
| 2010 | -- | $115,000 |
| 2009 | -- | $115,000 +11% |
| 2007 | -- | $103,600 |
| 2006 | -- | $103,600 |
| 2005 | -- | $103,600 |
| 2004 | -- | $103,600 +5% |
| 2003 | -- | $98,700 |
| 2002 | -- | $98,700 |
| 2001 | -- | $98,700 |
| 2000 | -- | $98,700 |
Find assessor info on the county website
Monthly payment
Climate risks
Neighborhood: 14622
Nearby schools
Schools provided by the listing agent
- District: East Irondequoit
Source: NYSAMLSs. This data may not be complete. We recommend contacting the local school district to confirm school assignments for this home.
Similar homes
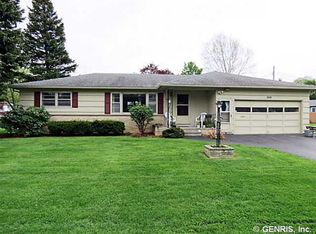
- $239,9004 bd2 ba1.6k sqft6 Forest Ave, Rochester, NY 14622For Sale
 MLS ID #R1697424, Mirna Monnat, Listing by: Hunt Real Estate ERA/Columbus. NYSAMLSs
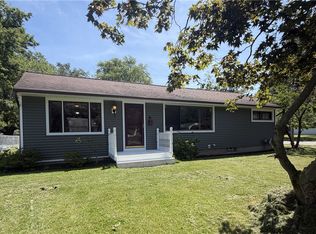
 - $149,9003 bd2 ba1.5k sqft49 Alvord St, Rochester, NY 14609For Sale
 MLS ID #R1712811, Linda Hillery, Listing by: RE/MAX Plus. NYSAMLSs
 - $155,0843 bd2 ba1.2k sqft56 Northlane Dr, Rochester, NY 14621For Sale
 MLS ID #B1711845, Jonathan Minerick, Listing by: Homecoin.com. NYSAMLSs
 - $172,5003 bd1 ba1.6k sqft32 Freemont Rd, Rochester, NY 14612For Sale
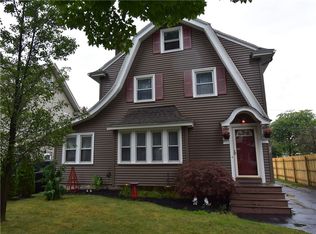 MLS ID #R1712943, Brian P. Grover, Listing by: RE/MAX Plus. NYSAMLSs
 - $199,9003 bd2 ba1.2k sqft284 Sunnyside Dr, Rochester, NY 14623For SaleMLS ID #R1713619, Khem Kadariya, Listing by: Real Broker NY LLC. NYSAMLSs
- $199,9003 bd1 ba1.1k sqft989 Atlantic Ave, Rochester, NY 14609For SaleMLS ID #R1712781, Mark H. Mackey, Listing by: RE/MAX Realty Group. NYSAMLSs
- $189,9003 bd2 ba1.3k sqft2697 Dewey Ave, Rochester, NY 14616For SaleMLS ID #R1711375, Ruth E. Brooks Ward, Listing by: All The Way Realty Group. NYSAMLSs
- $194,9003 bd1 ba1.5k sqft258 Rawlinson Rd, Rochester, NY 14617For SaleMLS ID #R1709153, Linda L. Bober, Listing by: Keller Williams Realty Greater Rochester. NYSAMLSs
- $199,9002 bd2 ba1k sqft1682 Blossom Rd, Rochester, NY 14610For SaleMLS ID #R1713257, Mark H. Mackey, Listing by: RE/MAX Realty Group. NYSAMLSs
- $185,0003 bd2 ba1.3k sqft11 Morningstar Dr, Rochester, NY 14606For SaleMLS ID #R1704707, DeQuan Drake, Listing by: Hunt Real Estate ERA/Columbus. NYSAMLSs
- $190,0003 bd2 ba1.1k sqft176 Glenbrook Rd, Rochester, NY 14616For SaleMLS ID #R1706478, Norman David Singleton, Listing by: RE/MAX Realty Group. NYSAMLSs
- $199,9004 bd2 ba1.6k sqft27 Jensen Dr, Rochester, NY 14624For SaleMLS ID #R1713135, Kenneth C. Currie, Listing by: RE/MAX Realty Group. NYSAMLSs
- $219,9003 bd2 ba1.6k sqft55 Burning Brush Dr, Rochester, NY 14606For SaleMLS ID #R1713175, Kelly Pfendler, Listing by: Howard Hanna. NYSAMLSs
- $179,9004 bd2 ba1.6k sqft1709 Lehigh Station Rd, Henrietta, NY 14467For SaleMLS ID #R1713345, Janet R. D'Ambrosio, Listing by: Howard Hanna. NYSAMLSs
- $169,9004 bd2 ba1.3k sqft213 Flint St, Rochester, NY 14608For SaleMLS ID #R1714180, Ryan Karker, Listing by: 31 North Realty Group. NYSAMLSs
- $189,9003 bd2 ba1.4k sqft291 Troup St, Rochester, NY 14608For SaleMLS ID #R1700716, Chet N Timsina, Listing by: Howard Hanna. NYSAMLSs
- $249,0004 bd2 ba1.7k sqft228 Westchester Ave, Rochester, NY 14609For SaleMLS ID #R1711411, Ryan M. VanHoover, Listing by: Empire Realty Group. NYSAMLSs
- $150,0003 bd2 ba1.5k sqft869 Genesee St, Rochester, NY 14611For SaleMLS ID #R1713339, Michele McGinnis, Listing by: RE/MAX Realty Group. NYSAMLSs
- $219,9004 bd2 ba1.6k sqft879 Maiden Aka 11 Black Walnut Drive Ln, Rochester, NY 14615For SaleMLS ID #R1706006, Deborah Ruffell, Listing by: Coldwell Banker Custom Realty. NYSAMLSs
- $199,9003 bd2 ba1.2k sqft88 Fort Hill Ter, Rochester, NY 14620For SaleMLS ID #R1705463, Ignazio Vaccaro, Listing by: Keller Williams Realty Greater Rochester. NYSAMLSs
